ES·EN
A visual note on ropes, chains, planters, changes in level, carpets, platforms and small-scale material devices that differentiate adjacent spaces without requiring complete enclosure.
Soft Spatial Exclusion · Minor Boundaries · Access Differentiation · Luxury Landscapes · Architecture of Power · Material Thresholds
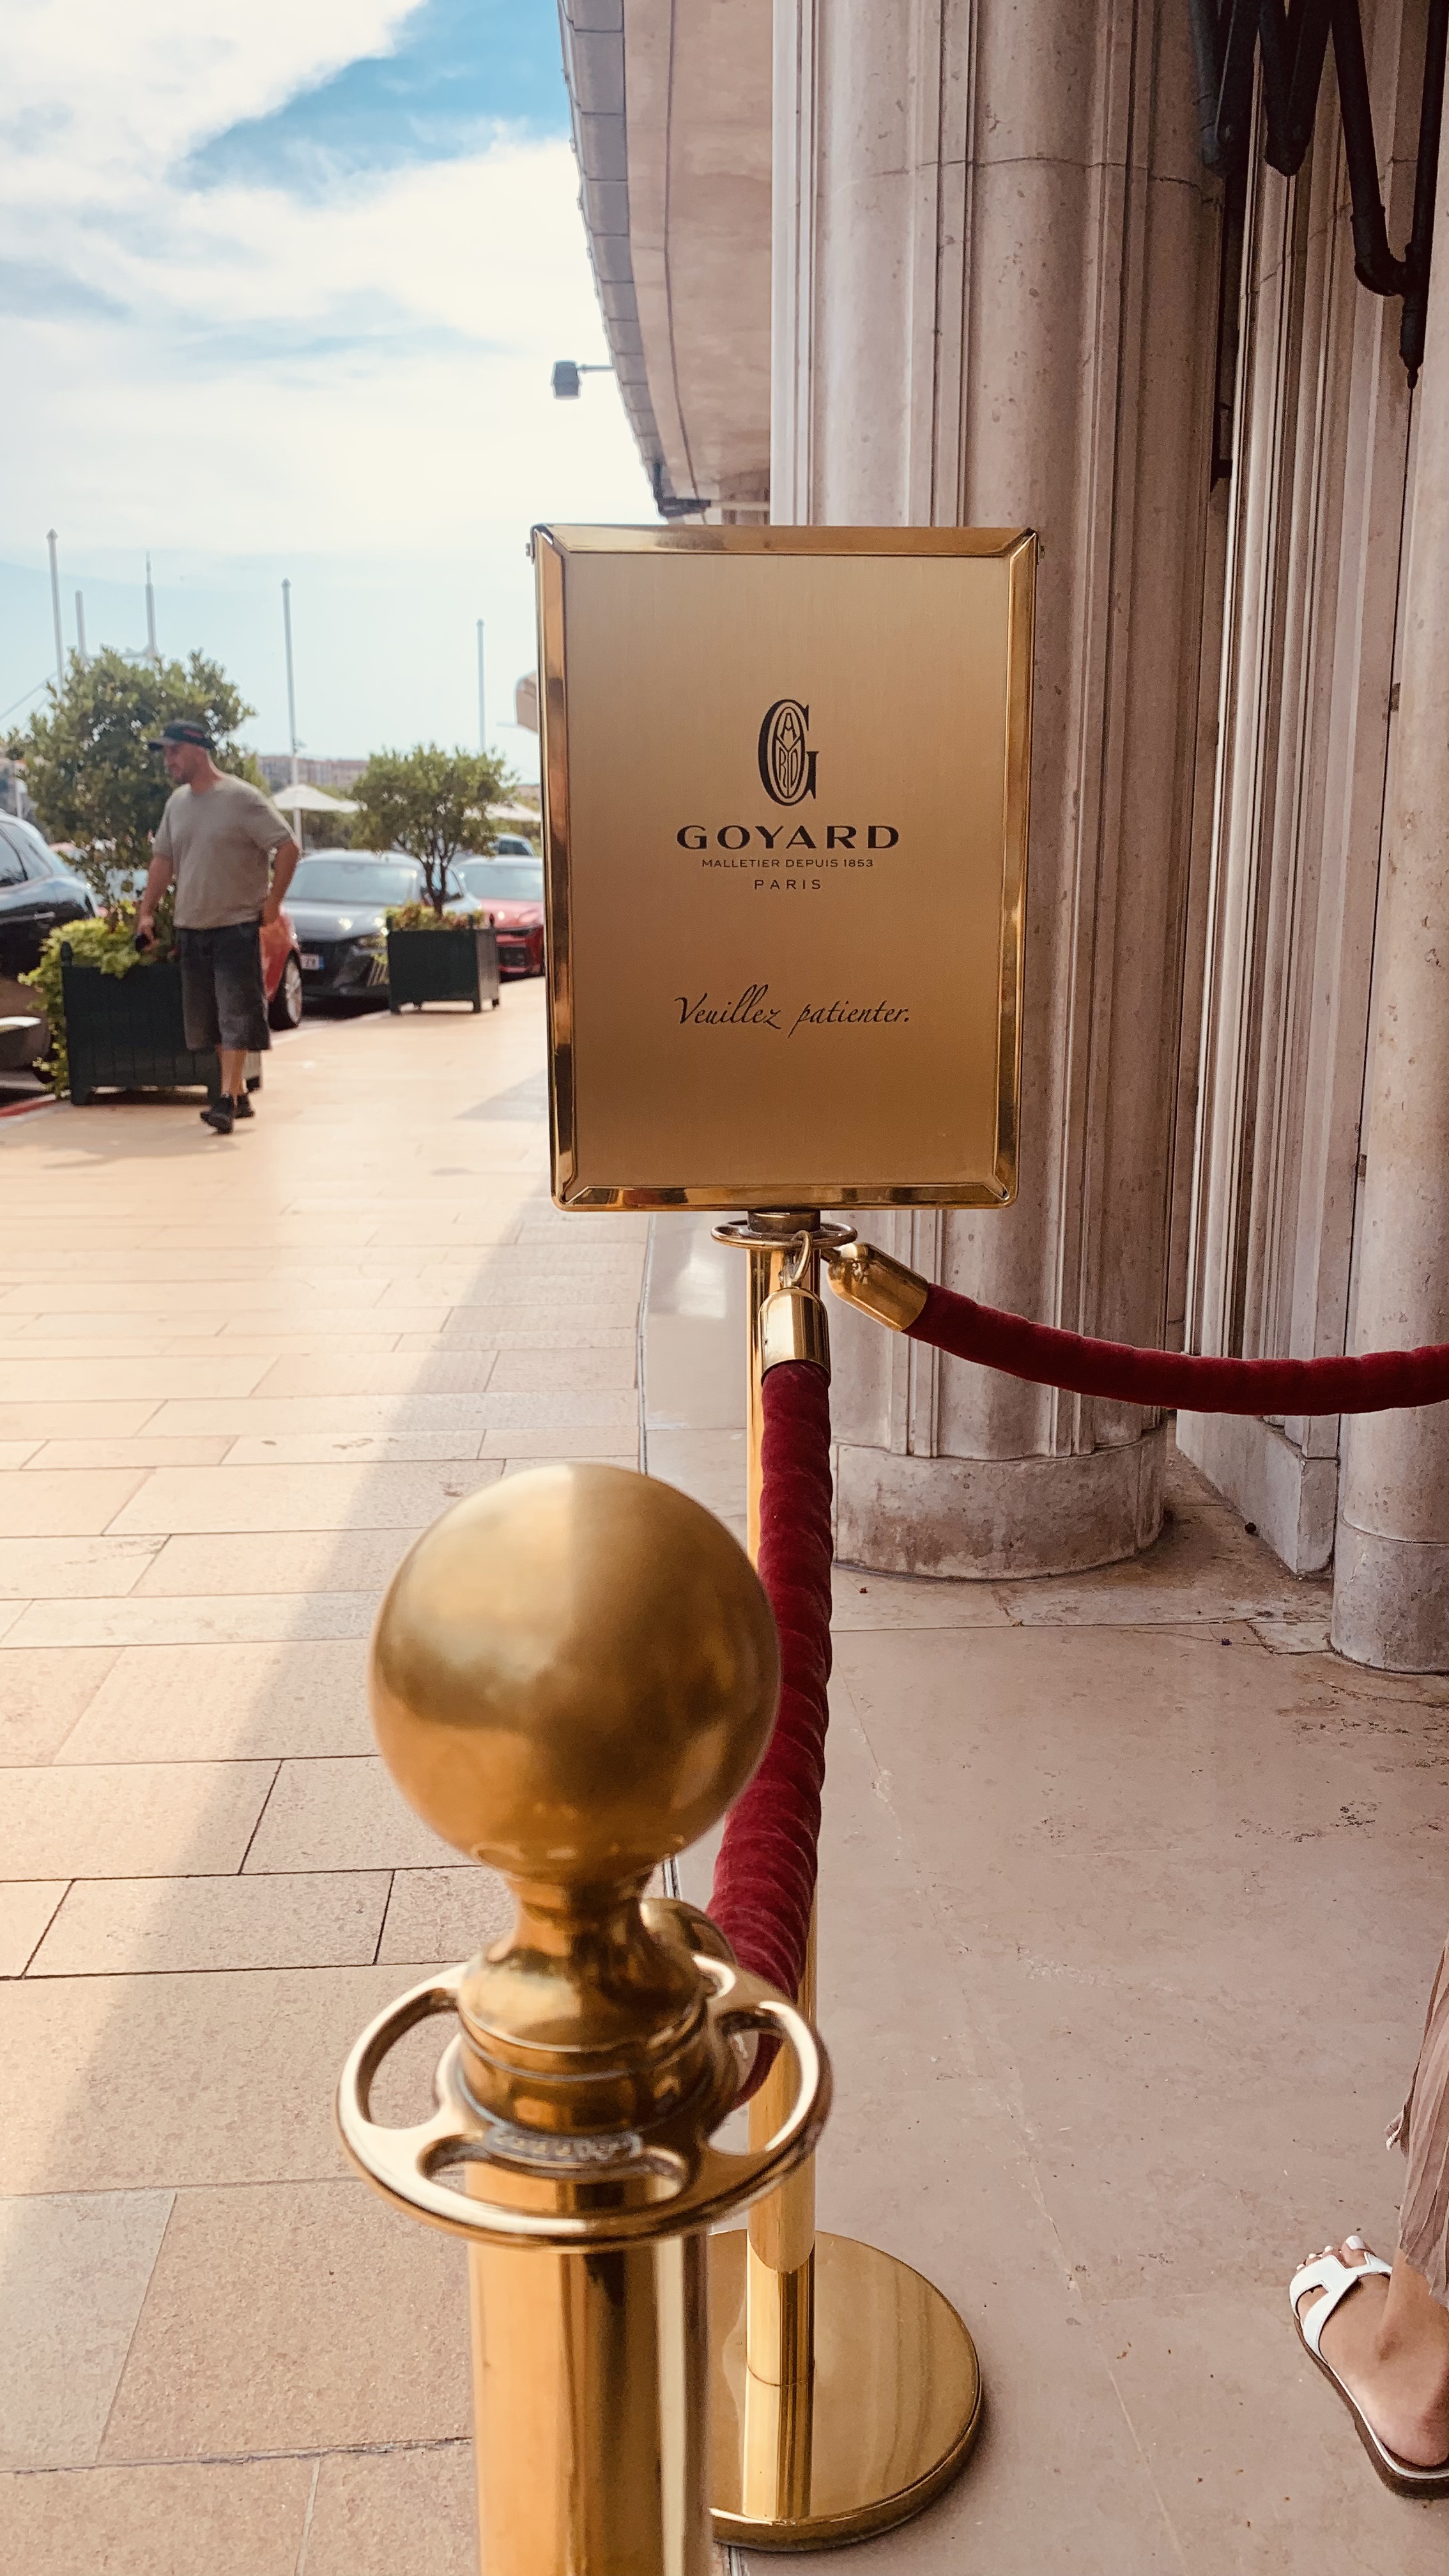
Location: Goyard · Monaco
Visual source: Monaco Visual Fieldwork Archive (MVFA)
Fieldwork: 2017–2026
Photography: © Xavier Reinaldo-Virgili
Description: A rope and waiting sign regulate access to the store, establishing a visible control mechanism without requiring complete enclosure.
Research use: Queue Management · Controlled Access · Soft Boundary · Retail Threshold
Introduction Minor boundaries and spatial differentiation
This Visual Note examines how certain small-scale material elements can differentiate spaces, organise behaviour and condition access without resorting to solid barriers, walls or complete enclosures.
Ropes, chains, planters, steps, carpets, changes in paving, walkways and railings do not always physically prohibit passage. Nevertheless, they can create visible distinctions between areas, guide routes, suggest legitimate uses, regulate where people remain or indicate who may gain access immediately, comfortably or in accordance with social expectations.
From this perspective, the note is aligned with an interpretation of soft spatial exclusion: forms of spatial organisation that operate through materiality, visual coding and the regulation of behaviour rather than categorical prohibitions.
These micro-separations also allow us to consider the architecture of power as a logic expressed through seemingly minor, everyday interventions.
Visual Research Record VN-002
| Record ID | VN-002 |
|---|---|
| Format | Visual Note |
| Title | Small Boundaries, Visible Differences |
| Visual material | 11 fieldwork photographs · 5 video observations |
| Source archive | Monaco Visual Fieldwork Archive (MVFA) |
| Main themes | Soft Spatial Exclusion · Access Conditions · Material Thresholds · Minor Boundaries · Spatial Differentiation · Architecture of Power |
| Research question | How can small material elements visually differentiate adjacent spaces without creating complete physical enclosure? |
| Analytical status | Independent Visual Note · Related to VAM and SECP, but not reducible to either instrument |
01 · Research Question Minor boundaries and spatial distinction
The question is not merely whether a barrier is present or absent, but how difference is spatially constructed. A small change in level, rope, chain or planter may not completely prevent access, but it can alter how a person interprets, crosses, uses or occupies a space.
02 · Analytical Logic Four forms of minor boundary
| Analytical group | Observed devices | Observable spatial effect |
|---|---|---|
| A · Ropes, chains and perimeter control | Ropes · chains · waiting points · controlled perimeters | Visible access filtering · organisation of waiting · channelled routes |
| B · Changes in level and elevated thresholds | Steps · platforms · railings · changes in elevation | Differentiation between adjacent areas · vertical transition · material separation of access |
| C · Changes in surface and guided access | Carpets · mats · artificial turf · walkways | Material marking of access · differentiation of flooring · visible construction of the threshold |
| D · Planters and separation through furnishings | Planters · furnished edges · terraces · lounge areas | Soft separation · delimitation of areas for staying · differentiated distribution of comfort and use |
03 · Group A Ropes, chains and perimeter control
Ropes, chains and organised perimeters need not completely seal off a space to create effective differentiation. They may organise waiting, indicate an authorised entrance, restrict routes or mark a distance between the observer and a space understood to be interior, reserved or subject to specific conditions.
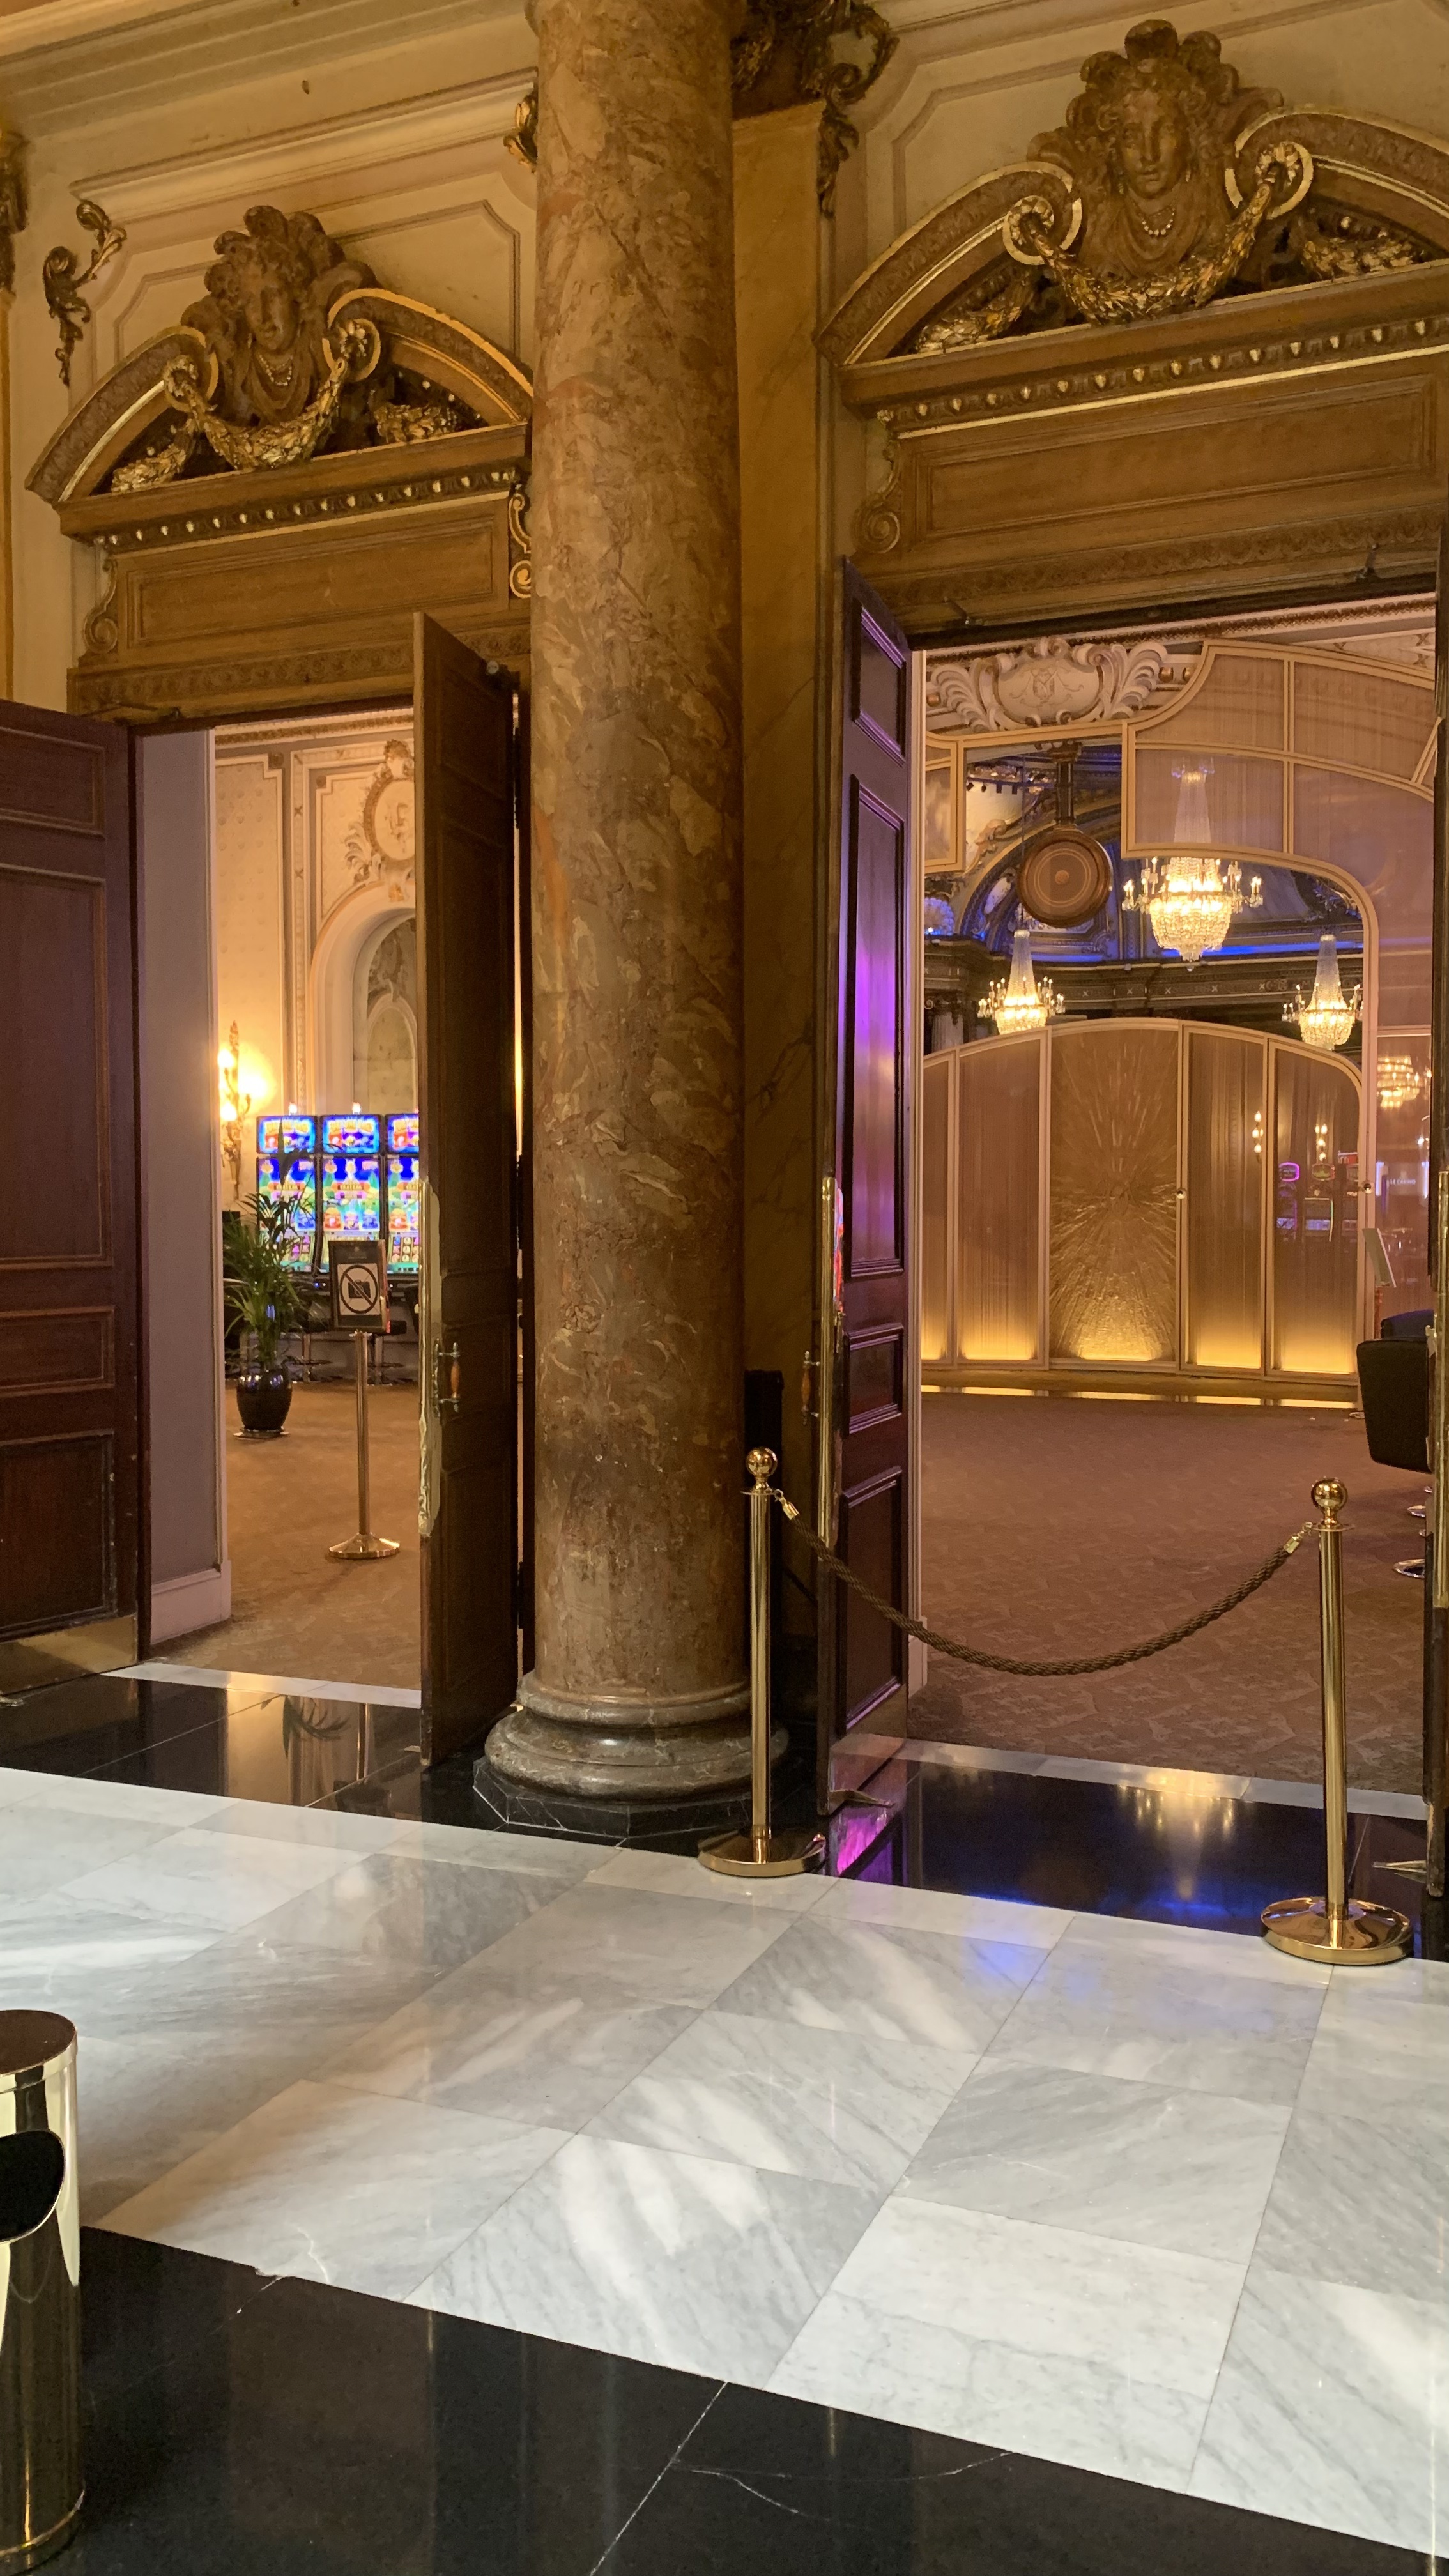
Location: Casino de Monte-Carlo
Visual source: Monaco Visual Fieldwork Archive (MVFA)
Fieldwork: 2017–2026
Photography: © Xavier Reinaldo-Virgili
Description: A fabric rope conditions entry into the casino and organises the relationship between open space and controlled access.
Research use: Controlled Access · Symbolic Threshold · Soft Boundary
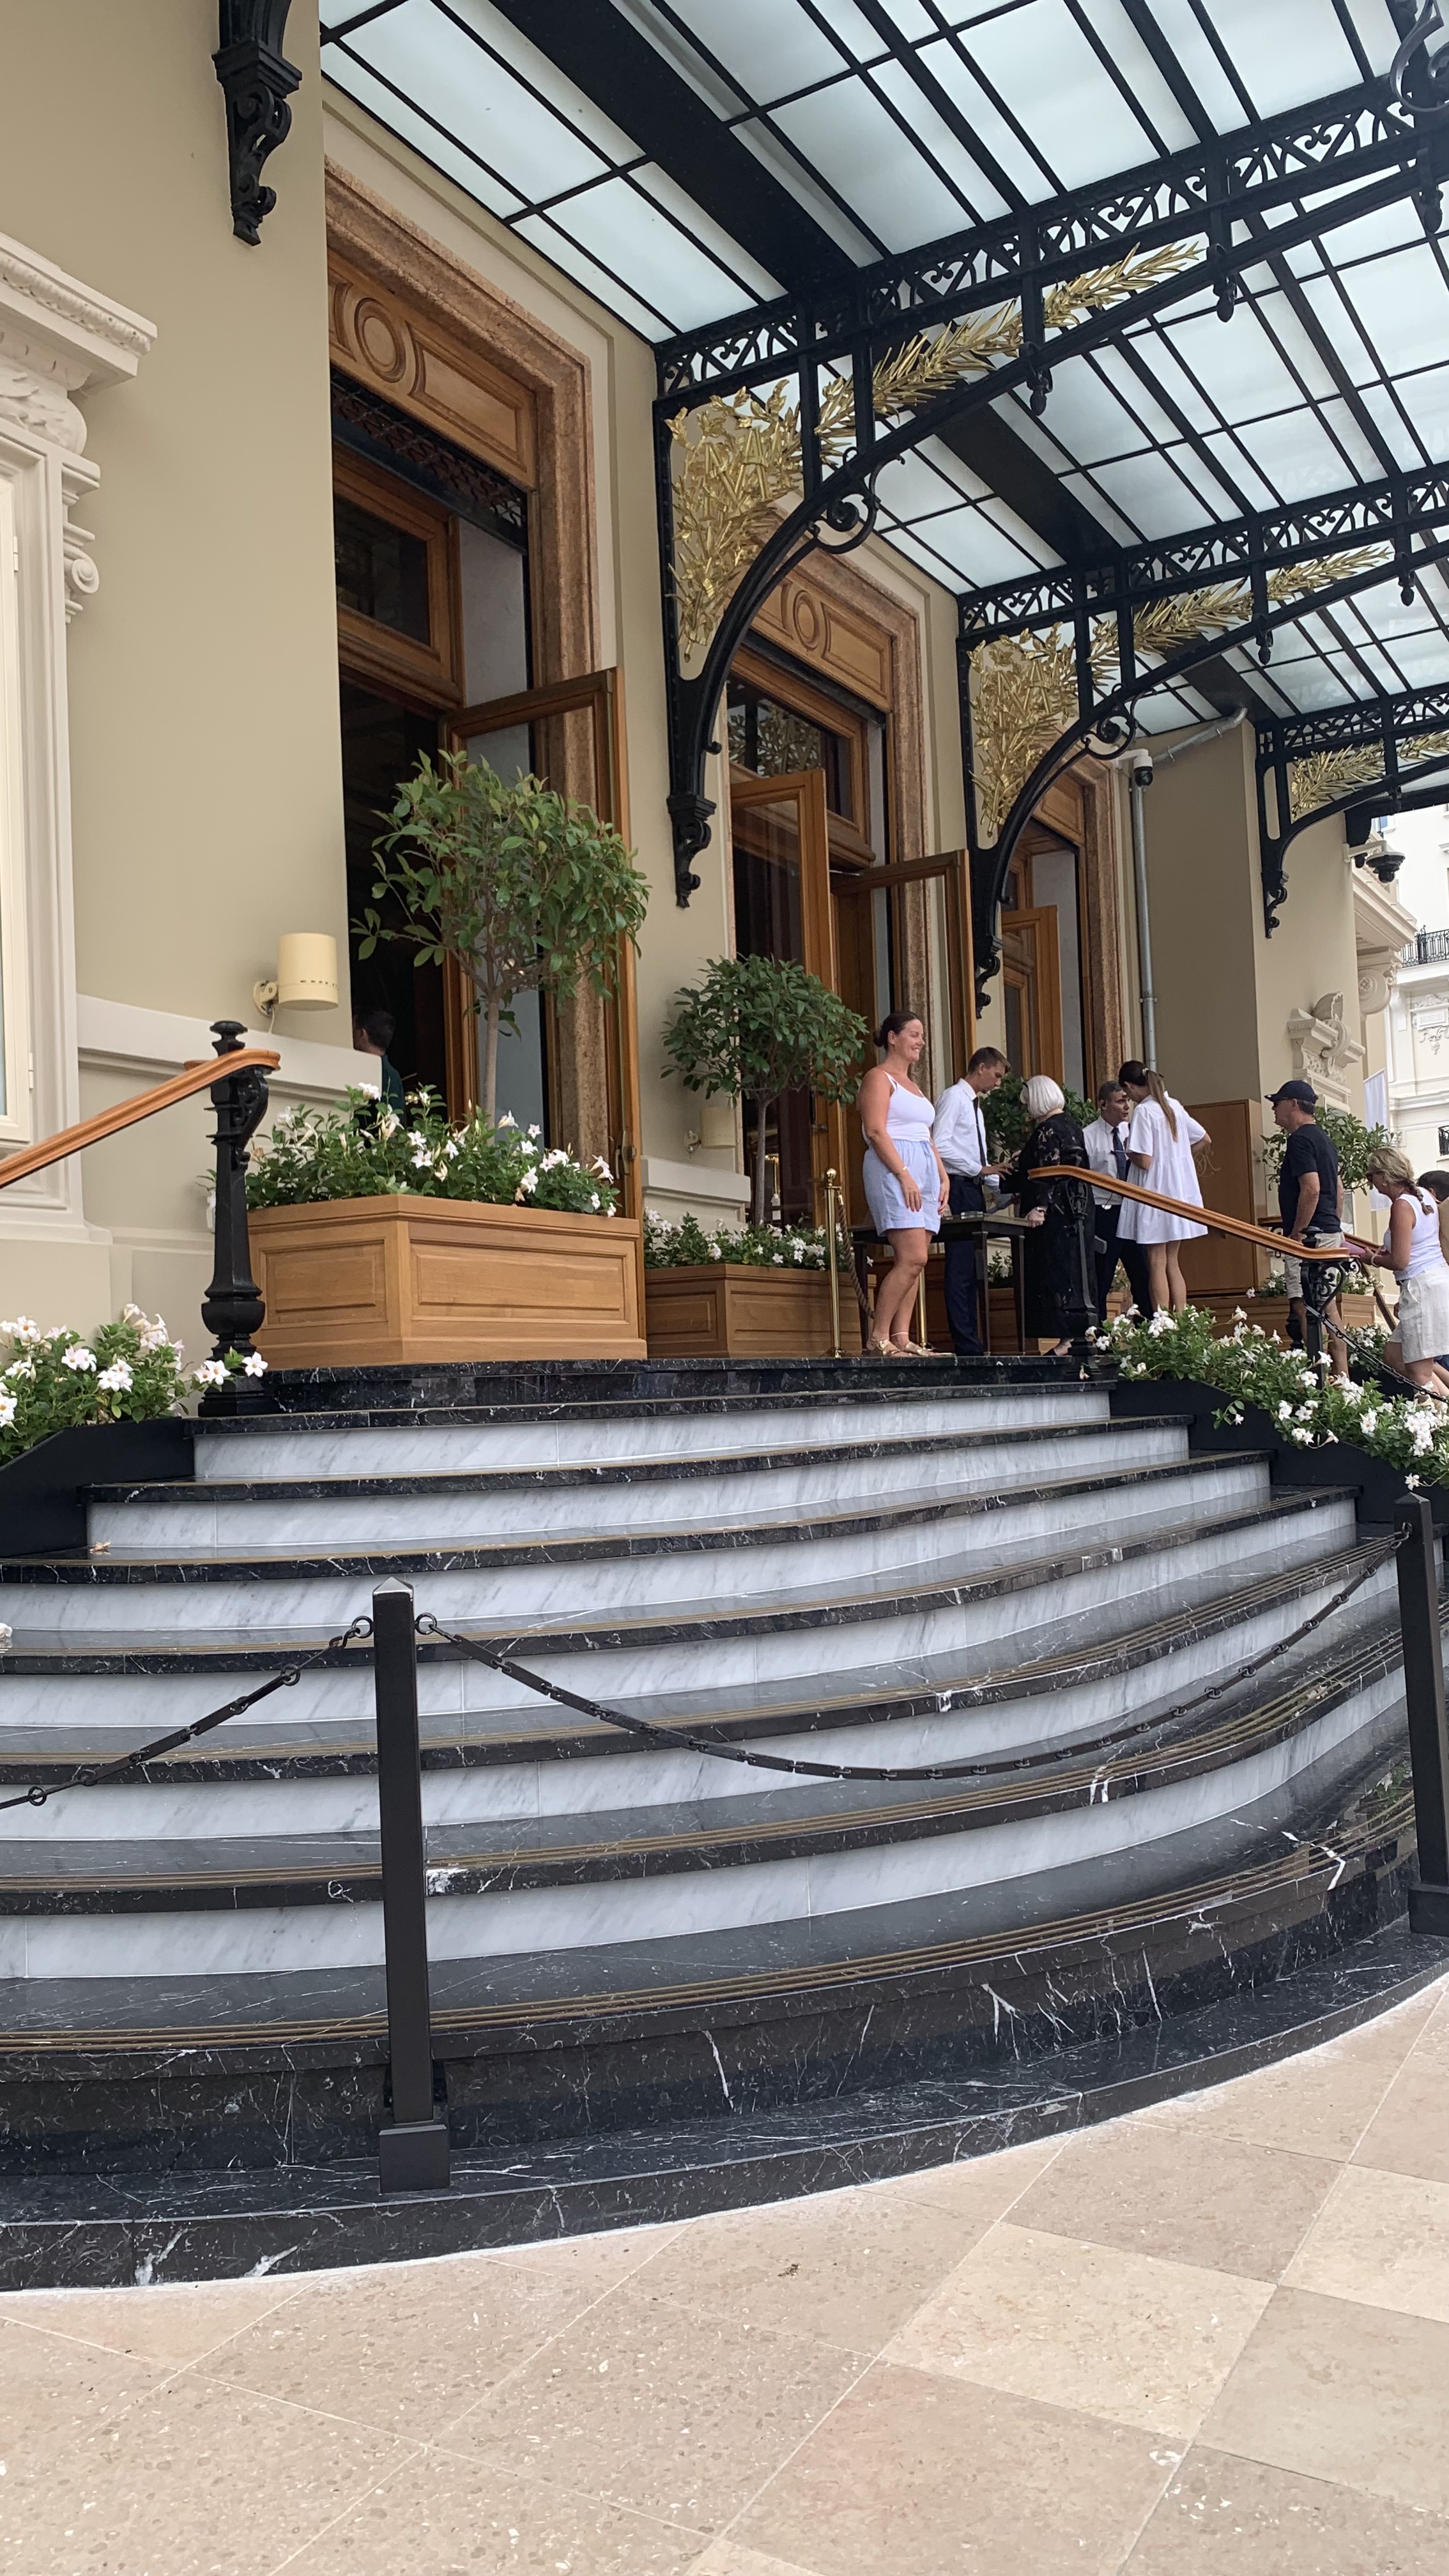
Location: Casino de Monte-Carlo
Visual source: Monaco Visual Fieldwork Archive (MVFA)
Fieldwork: 2017–2026
Photography: © Xavier Reinaldo-Virgili
Description: Chains restrict access to the casino steps to a single entry point, thereby organising the approach to the building.
Research use: Access Control · Directional Access · Ceremonial Threshold
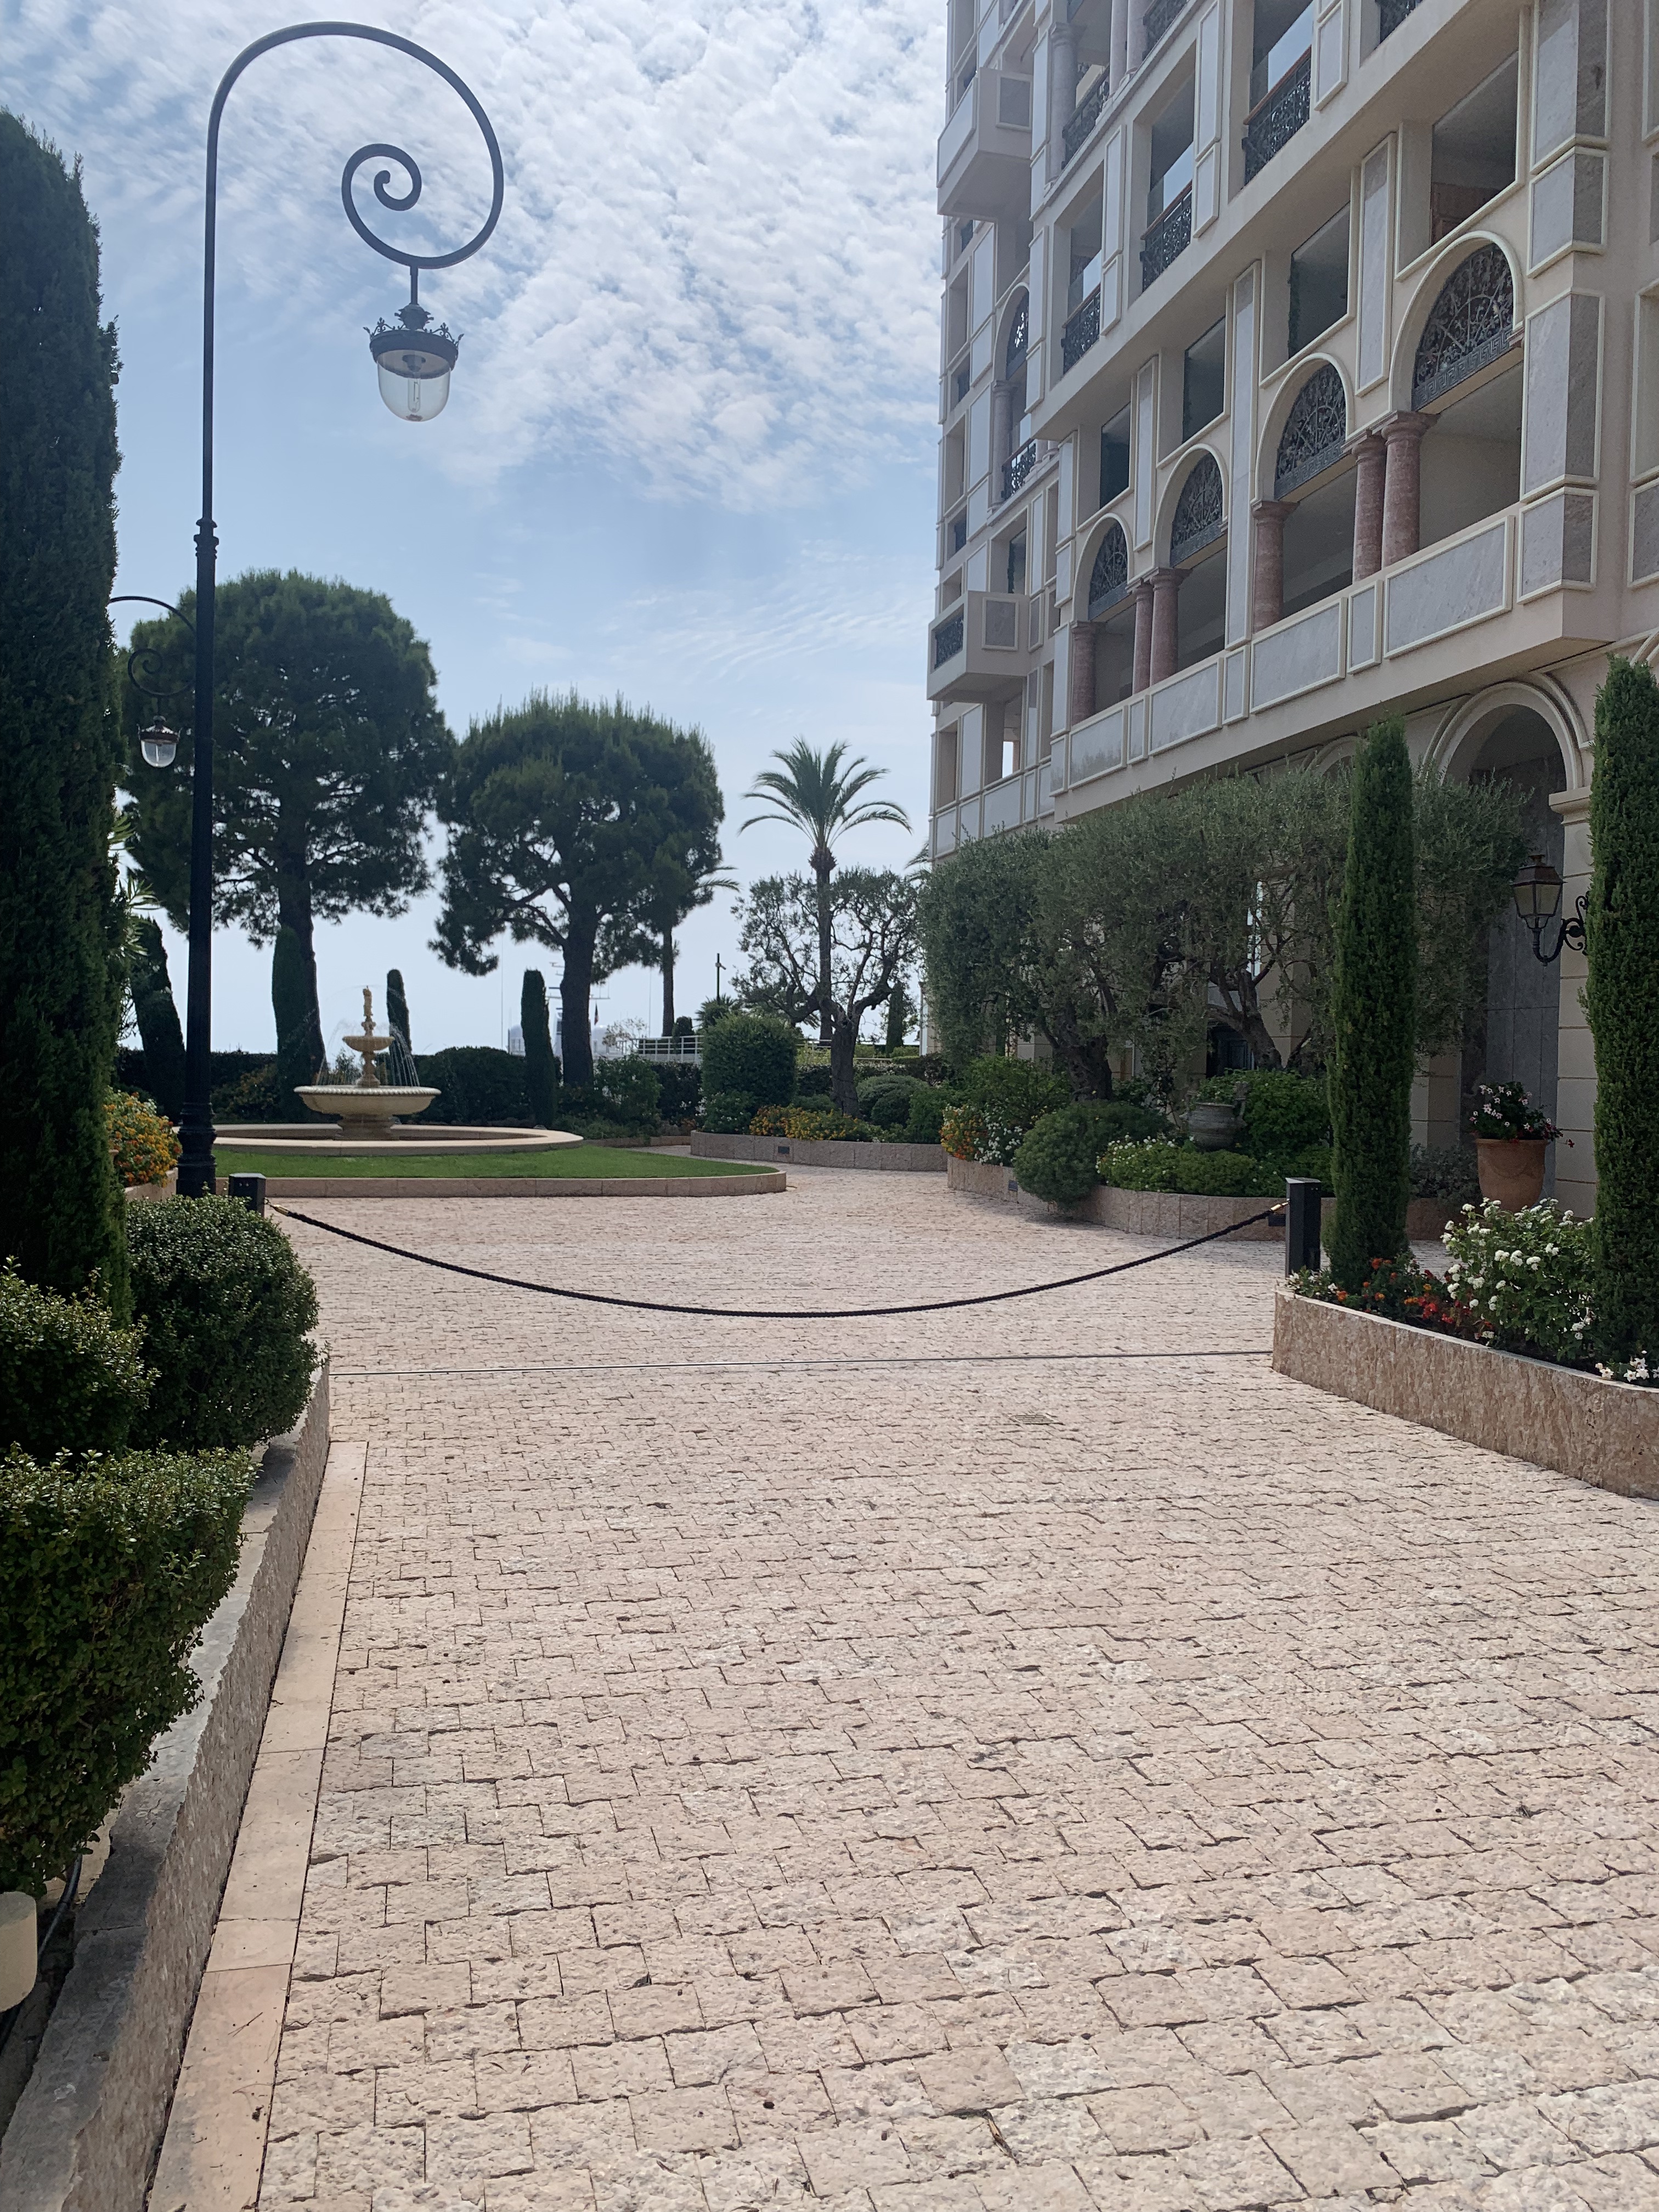
Location: Palazzo Leonardo · Monaco
Visual source: Monaco Visual Fieldwork Archive (MVFA)
Fieldwork: 2017–2026
Photography: © Xavier Reinaldo-Virgili
Description: A chain visually differentiates the building entrance from the surrounding open environment.
Research use: Residential Threshold · Public–Private Differentiation · Symbolic Restriction
Location: Hôtel de Paris Monte-Carlo
Visual source: Monaco Visual Fieldwork Archive (MVFA)
Fieldwork: 2017–2026
Video Fieldwork: © Xavier Reinaldo-Virgili
Description: Audiovisual record of restrictions on access to the immediate perimeter of the Hôtel de Paris through material devices and spatial organisation.
Research use: Perimeter Control · Hospitality Boundary · Controlled Approach
These elements do not always physically prevent passage, but they communicate which routes are available, which entrances require waiting and which positions require authorisation or a particular approach.
04 · Group B Changes in level and elevated thresholds
Changes in level introduce particularly significant spatial differentiation. Climbing a few steps, crossing a platform or standing behind a railing does not necessarily entail complete exclusion, but it can mark a material transition between spaces and modify the conditions of approach and access.
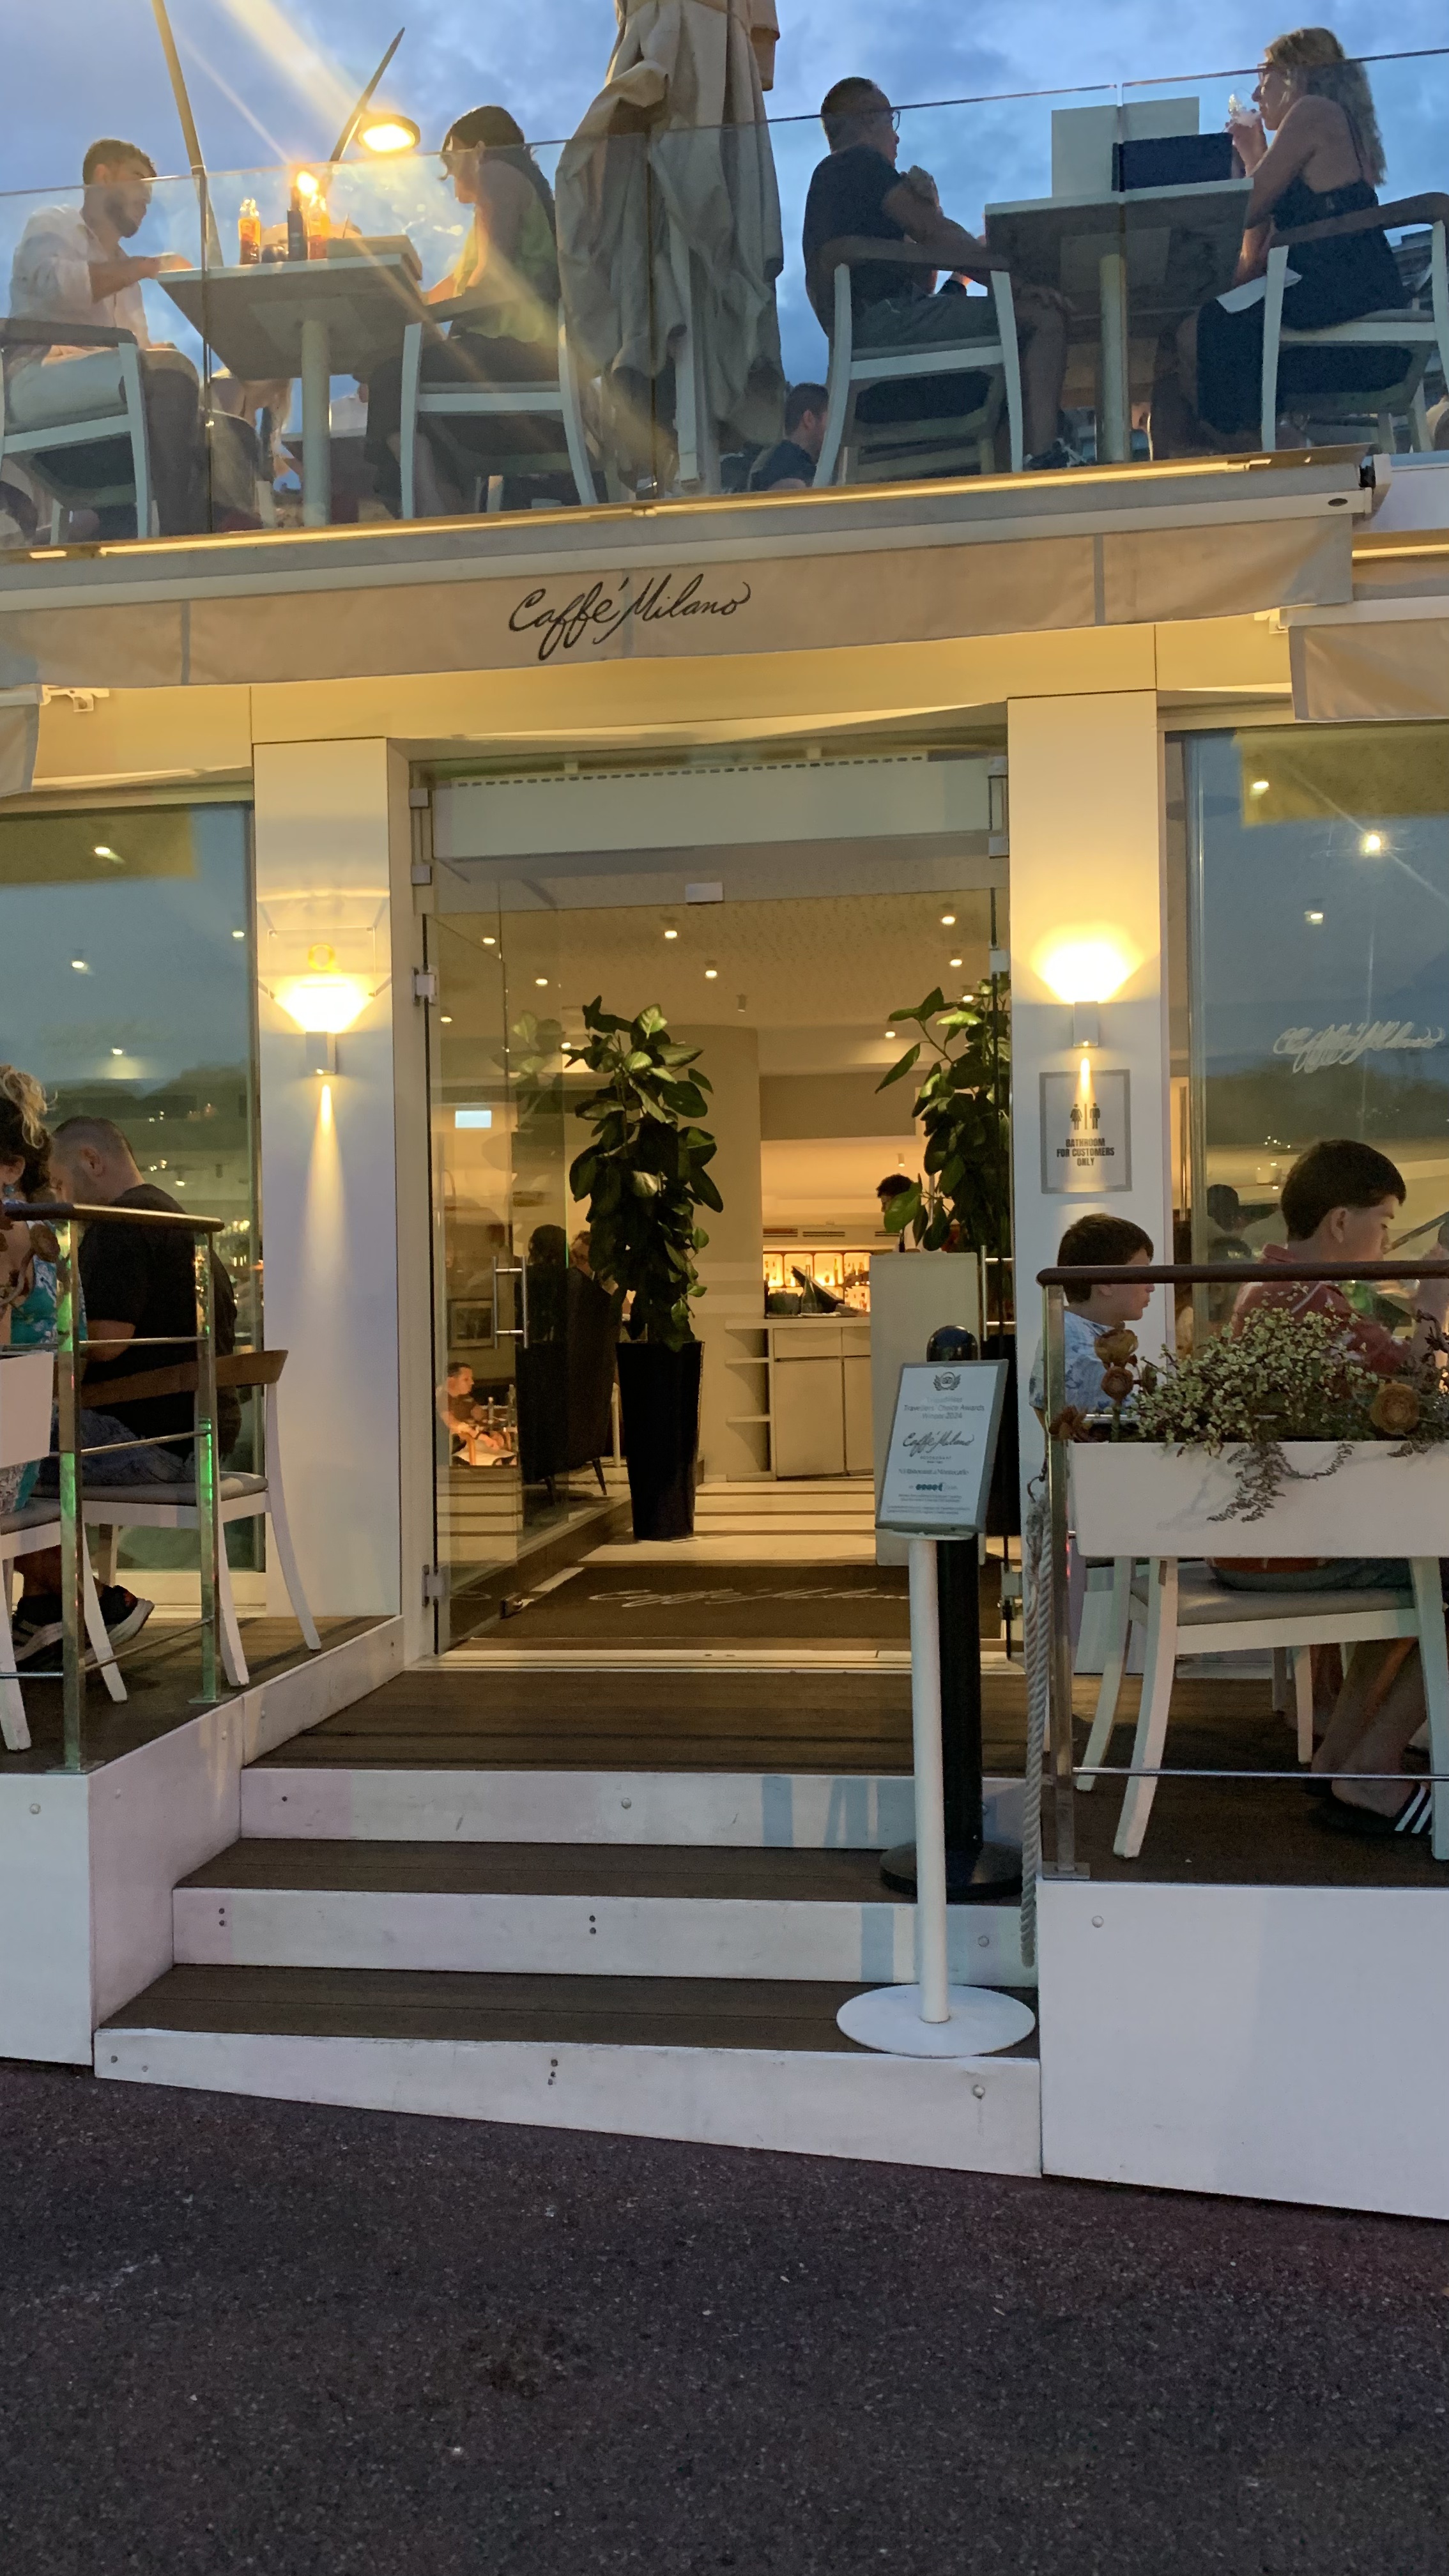
Location: Caffè Milano Monaco
Visual source: Monaco Visual Fieldwork Archive (MVFA)
Fieldwork: 2017–2026
Photography: © Xavier Reinaldo-Virgili
Description: Steps raise the level of the entrance and distinguish the establishment’s area from the space outside.
Research use: Elevated Threshold · Hospitality Access · Level Differentiation
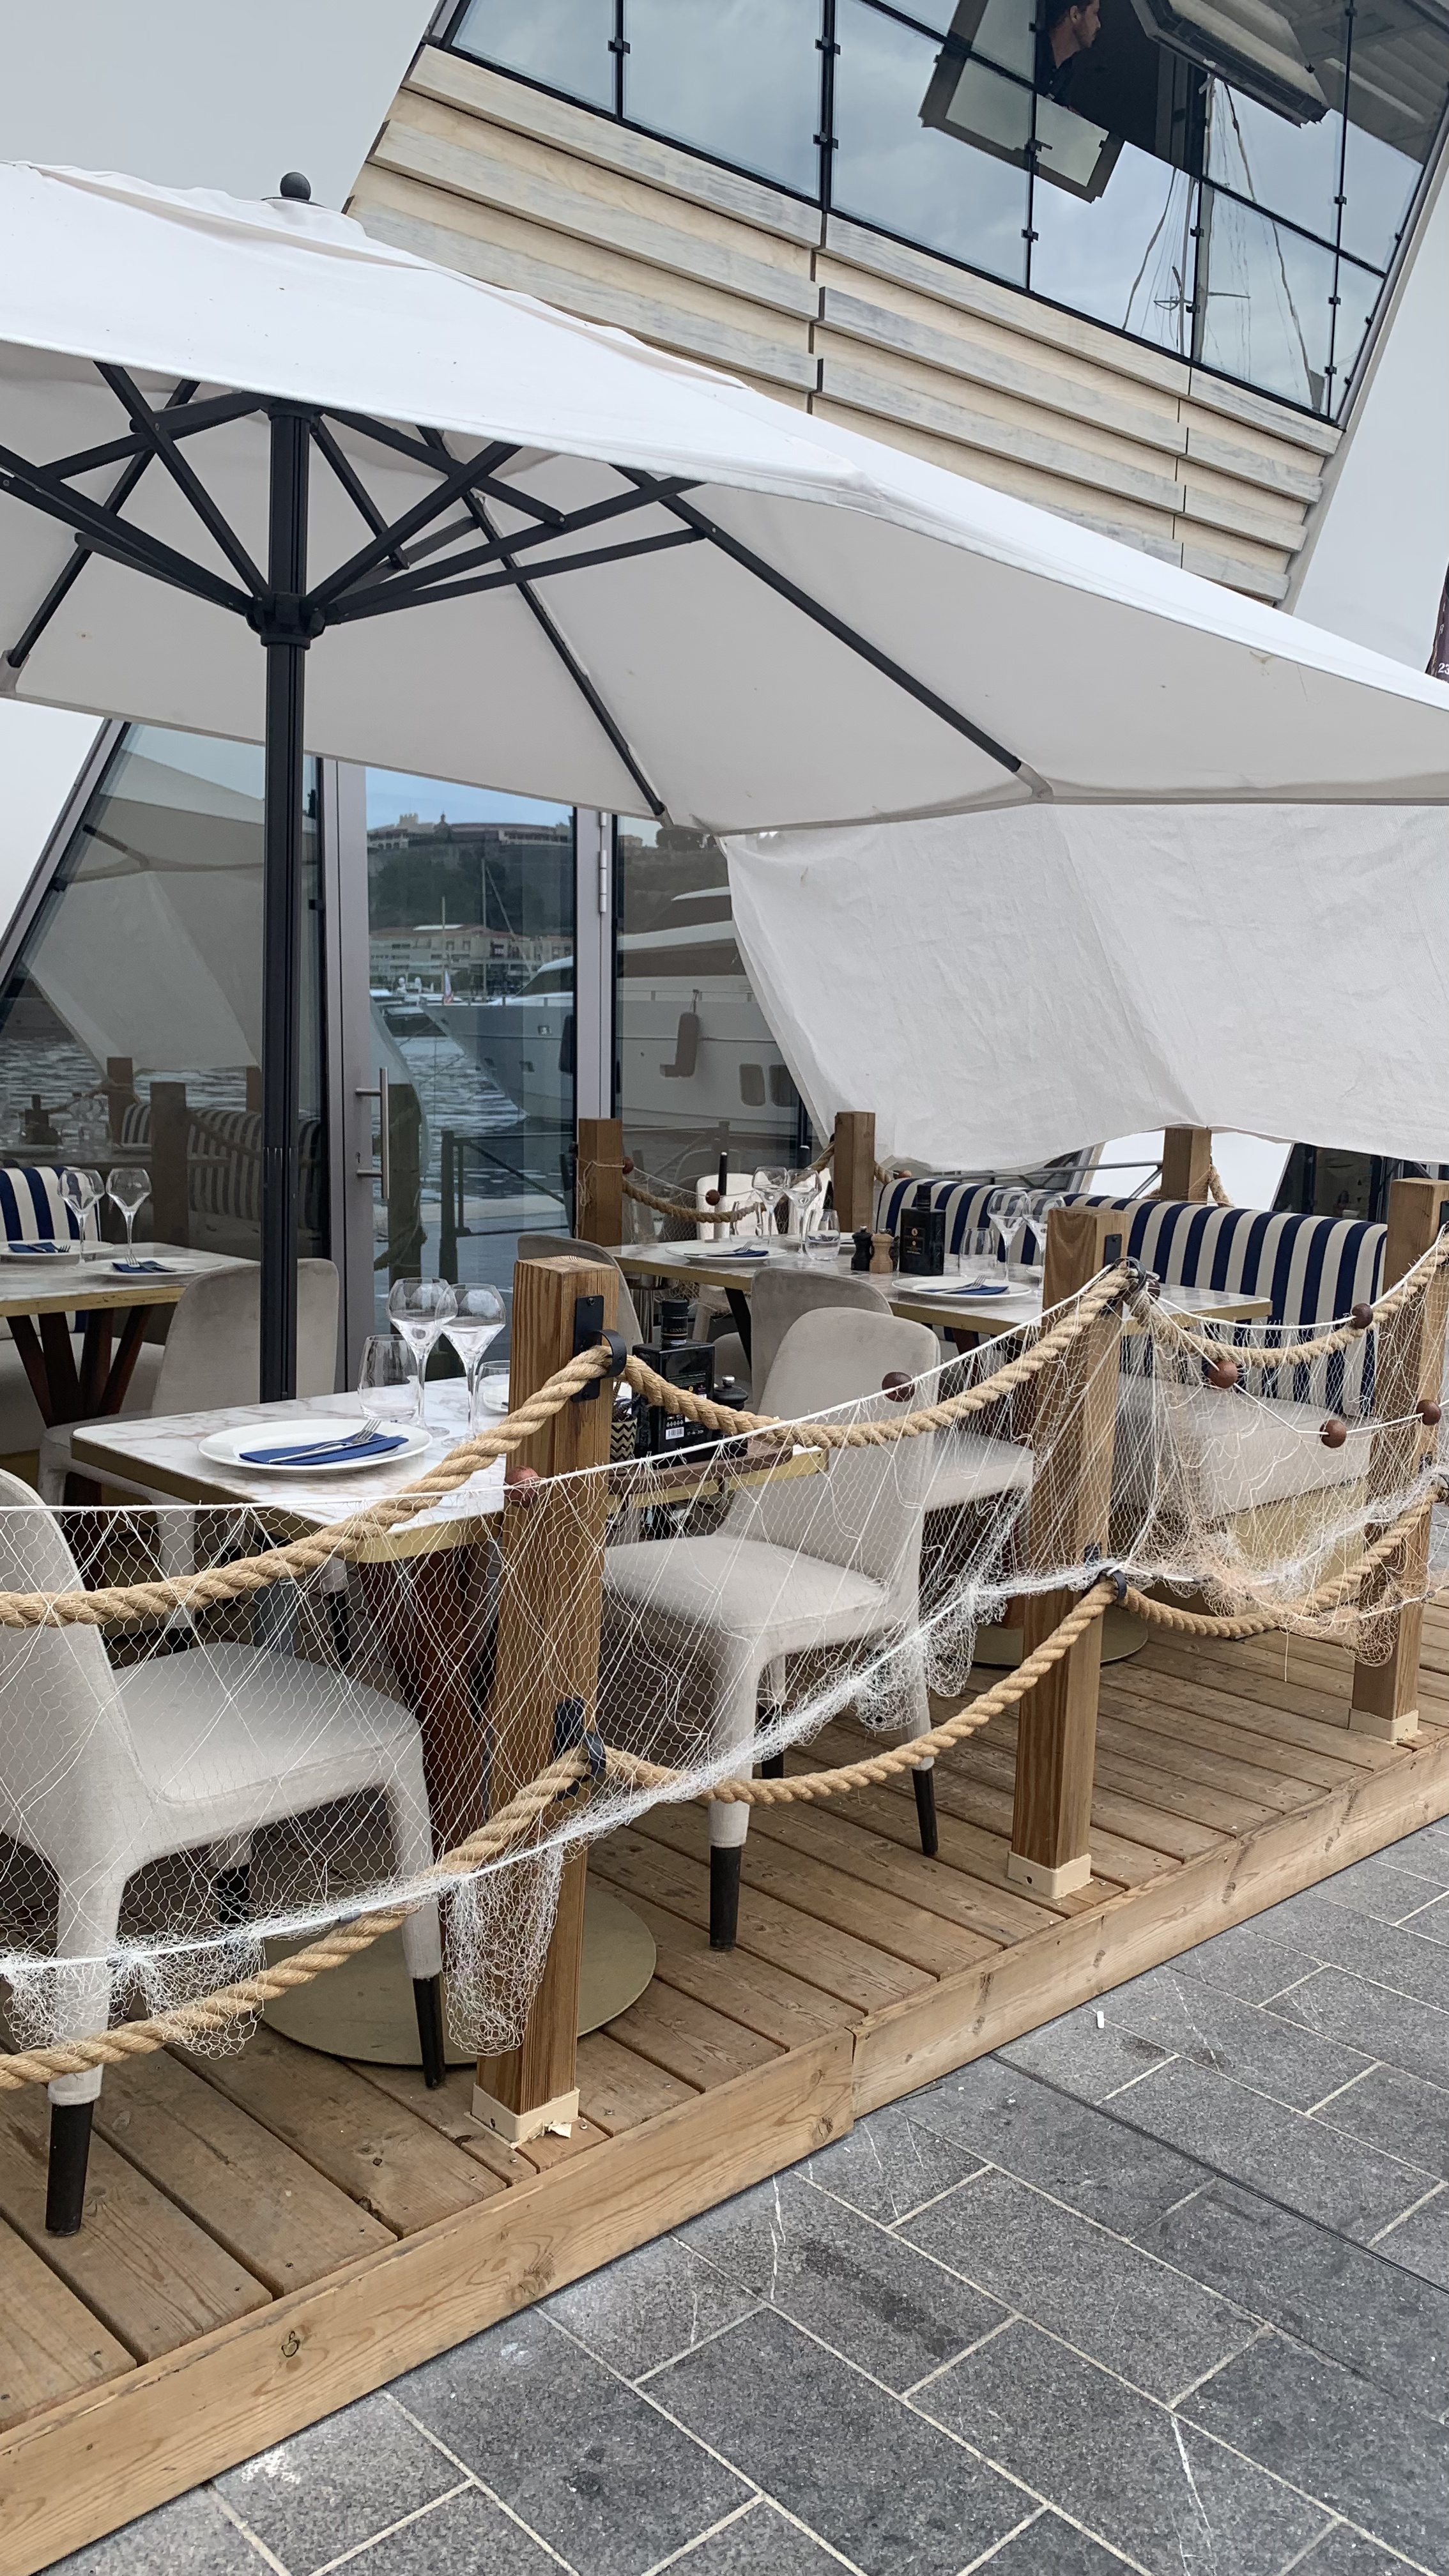
Location: U Luvassu · Monaco
Visual source: Monaco Visual Fieldwork Archive (MVFA)
Fieldwork: 2017–2026
Photography: © Xavier Reinaldo-Virgili
Description: A change in elevation on the restaurant terrace visually distinguishes an area intended for a particular use from its immediate surroundings.
Research use: Terrace Threshold · Micro-Elevation · Differentiated Occupation
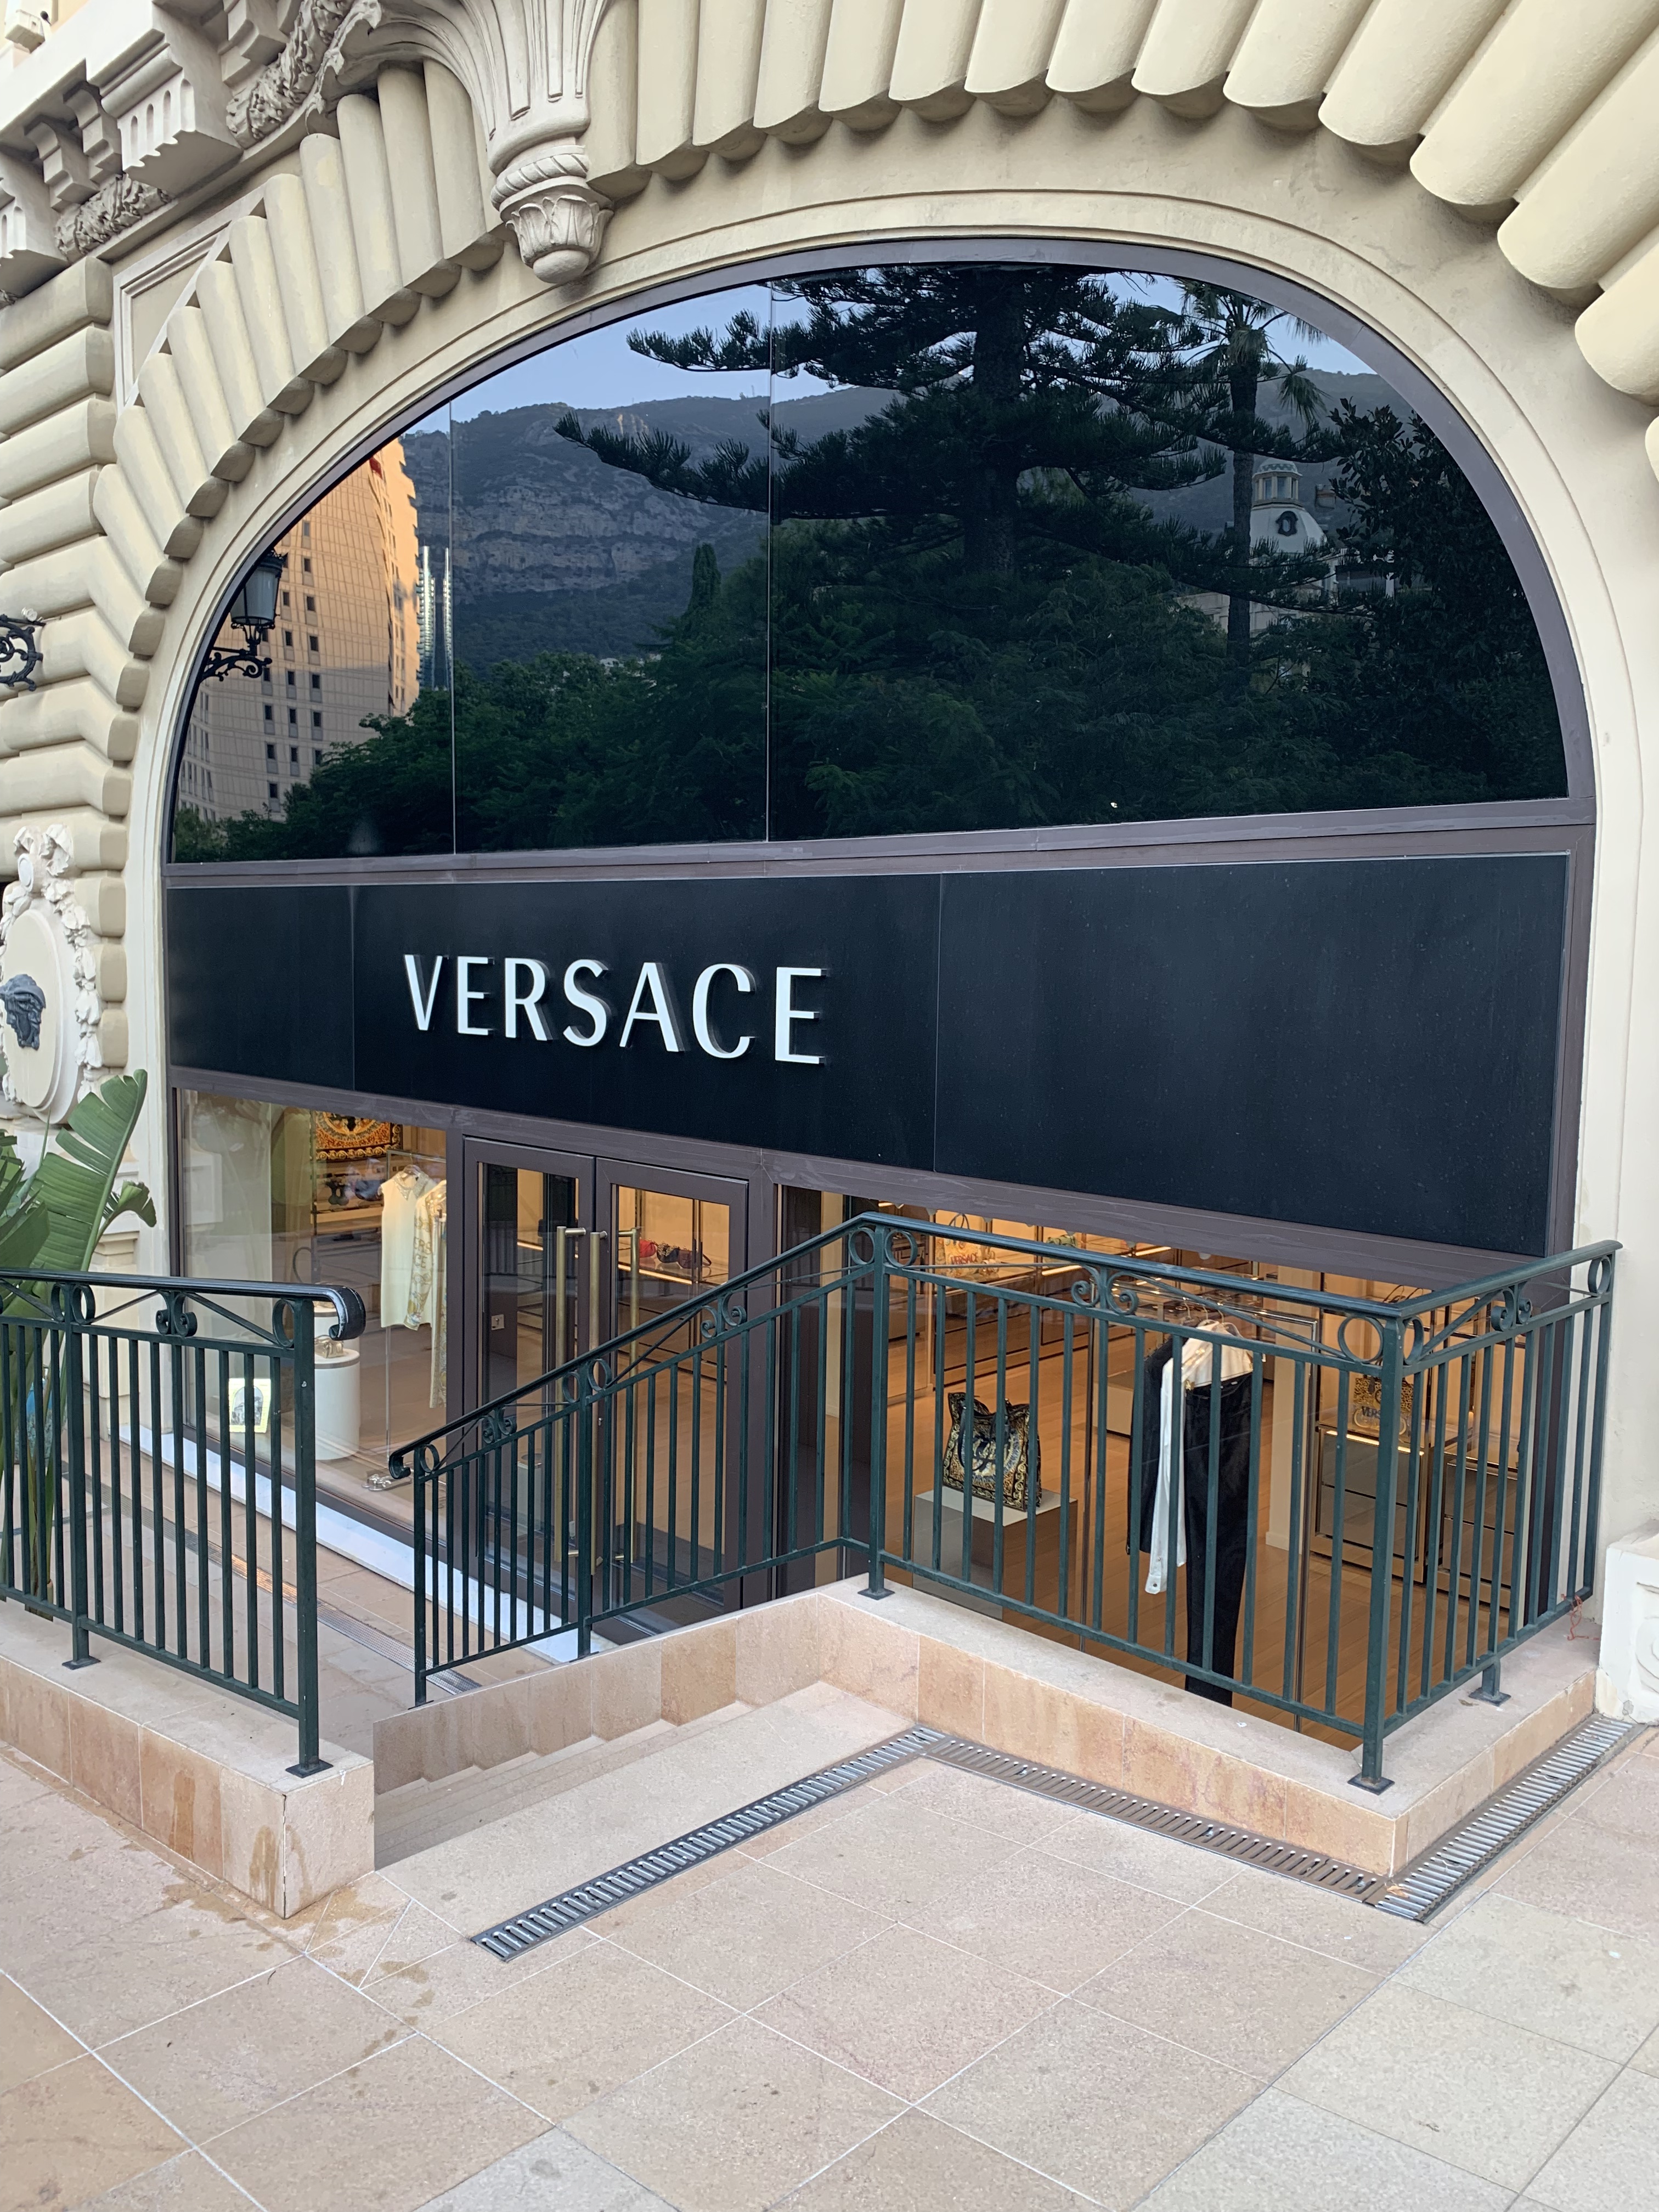
Location: Versace · Monaco
Visual source: Monaco Visual Fieldwork Archive (MVFA)
Fieldwork: 2017–2026
Photography: © Xavier Reinaldo-Virgili
Description: A change in level at the boutique entrance reinforces the transition from the street to the establishment’s entry area.
Research use: Retail Threshold · Elevation · Access Signalling
Location: Buddha-Bar · Monaco
Visual source: Monaco Visual Fieldwork Archive (MVFA)
Fieldwork: 2017–2026
Video Fieldwork: © Xavier Reinaldo-Virgili
Description: An elevated level and railing make a height difference visible and establish separation from the external space.
Research use: Elevated Boundary · Railing · Hospitality Threshold · Spatial Transition
Location: Hublot · Monaco
Visual source: Monaco Visual Fieldwork Archive (MVFA)
Fieldwork: 2017–2026
Video Fieldwork: © Xavier Reinaldo-Virgili
Description: Steps at the entrance to the Hublot store distinguish the establishment’s area materially and topographically.
Research use: Retail Access · Stairs · Elevation · Differentiated Entry
Elevation can function as material and functional differentiation: it does not always block passage, but it makes visible that a space begins at another level and that approaching it requires a specific transition.
05 · Group C Changes in surface and guided access
Carpets, mats, changes in flooring and walkways are discreet yet effective devices for constructing thresholds. They mark continuity or discontinuity, guide a particular mode of entry and produce recognisable differentiation even where the physical boundary is minimal.
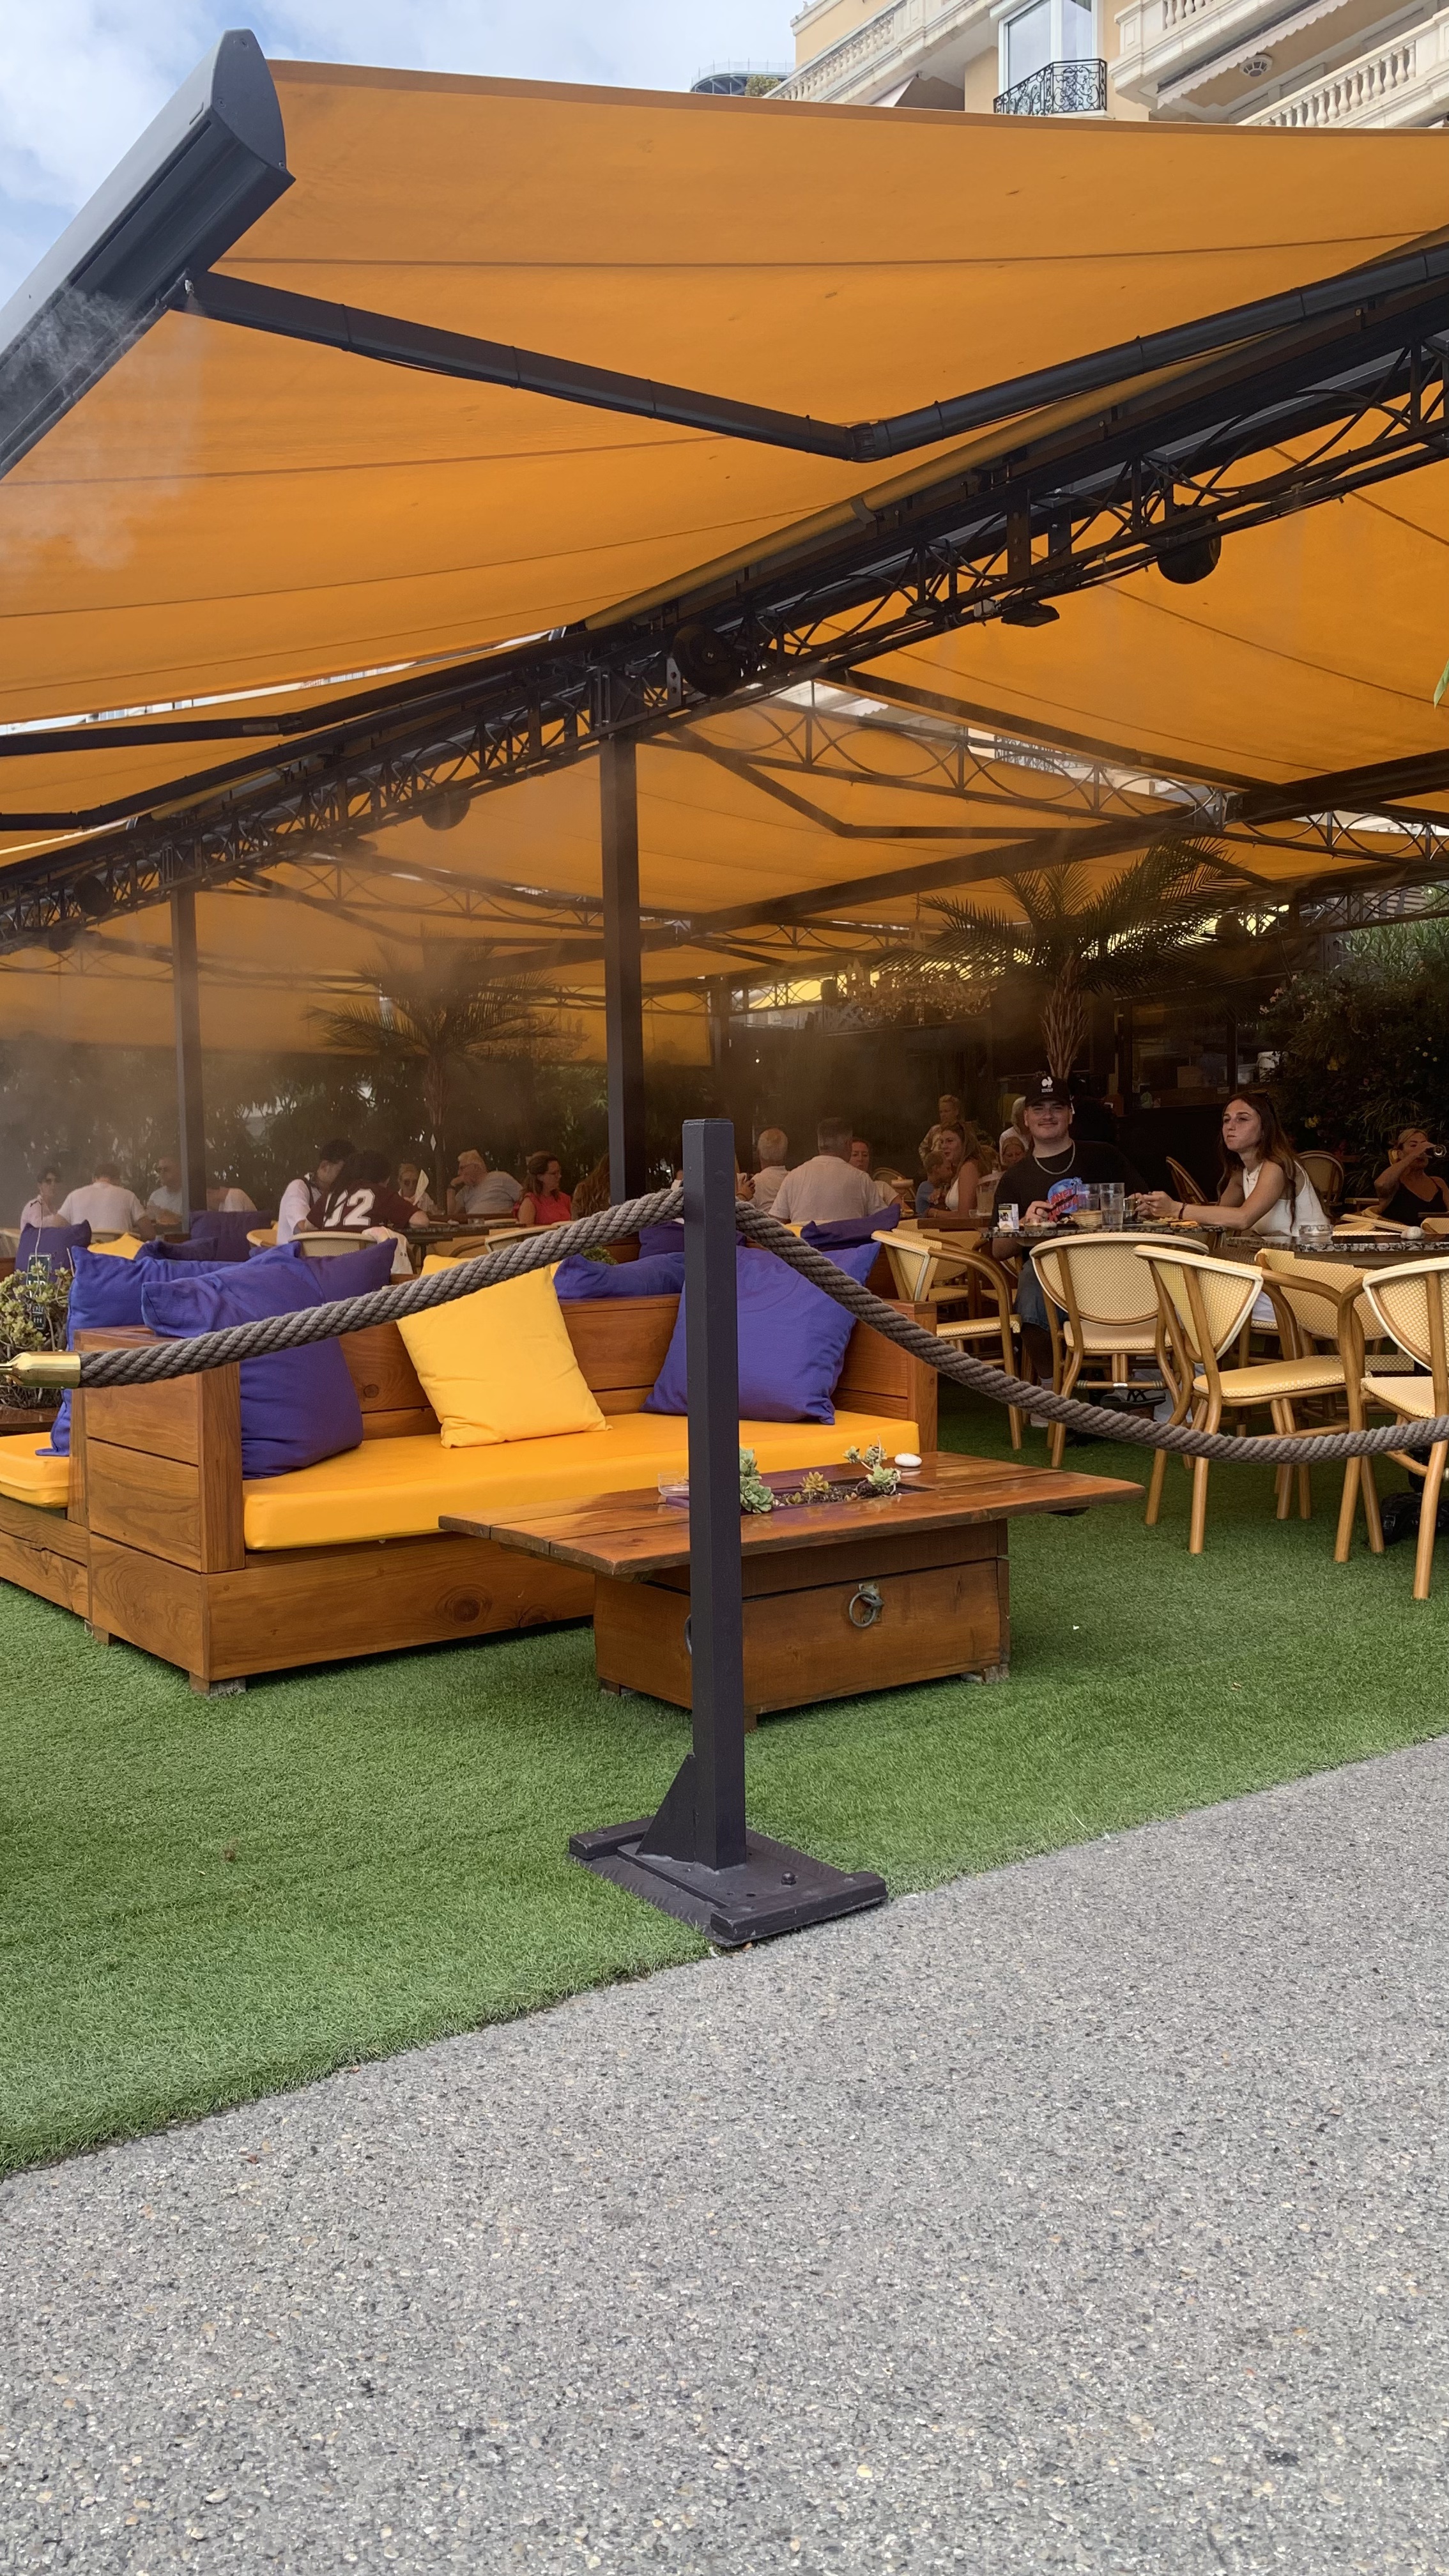
Location: Le Pattaya · Monaco
Visual source: Monaco Visual Fieldwork Archive (MVFA)
Fieldwork: 2017–2026
Photography: © Xavier Reinaldo-Virgili
Description: A change to artificial-turf flooring visually and materially differentiates the terrace area from the space outside.
Research use: Surface Change · Terrace Differentiation · Environmental Cue
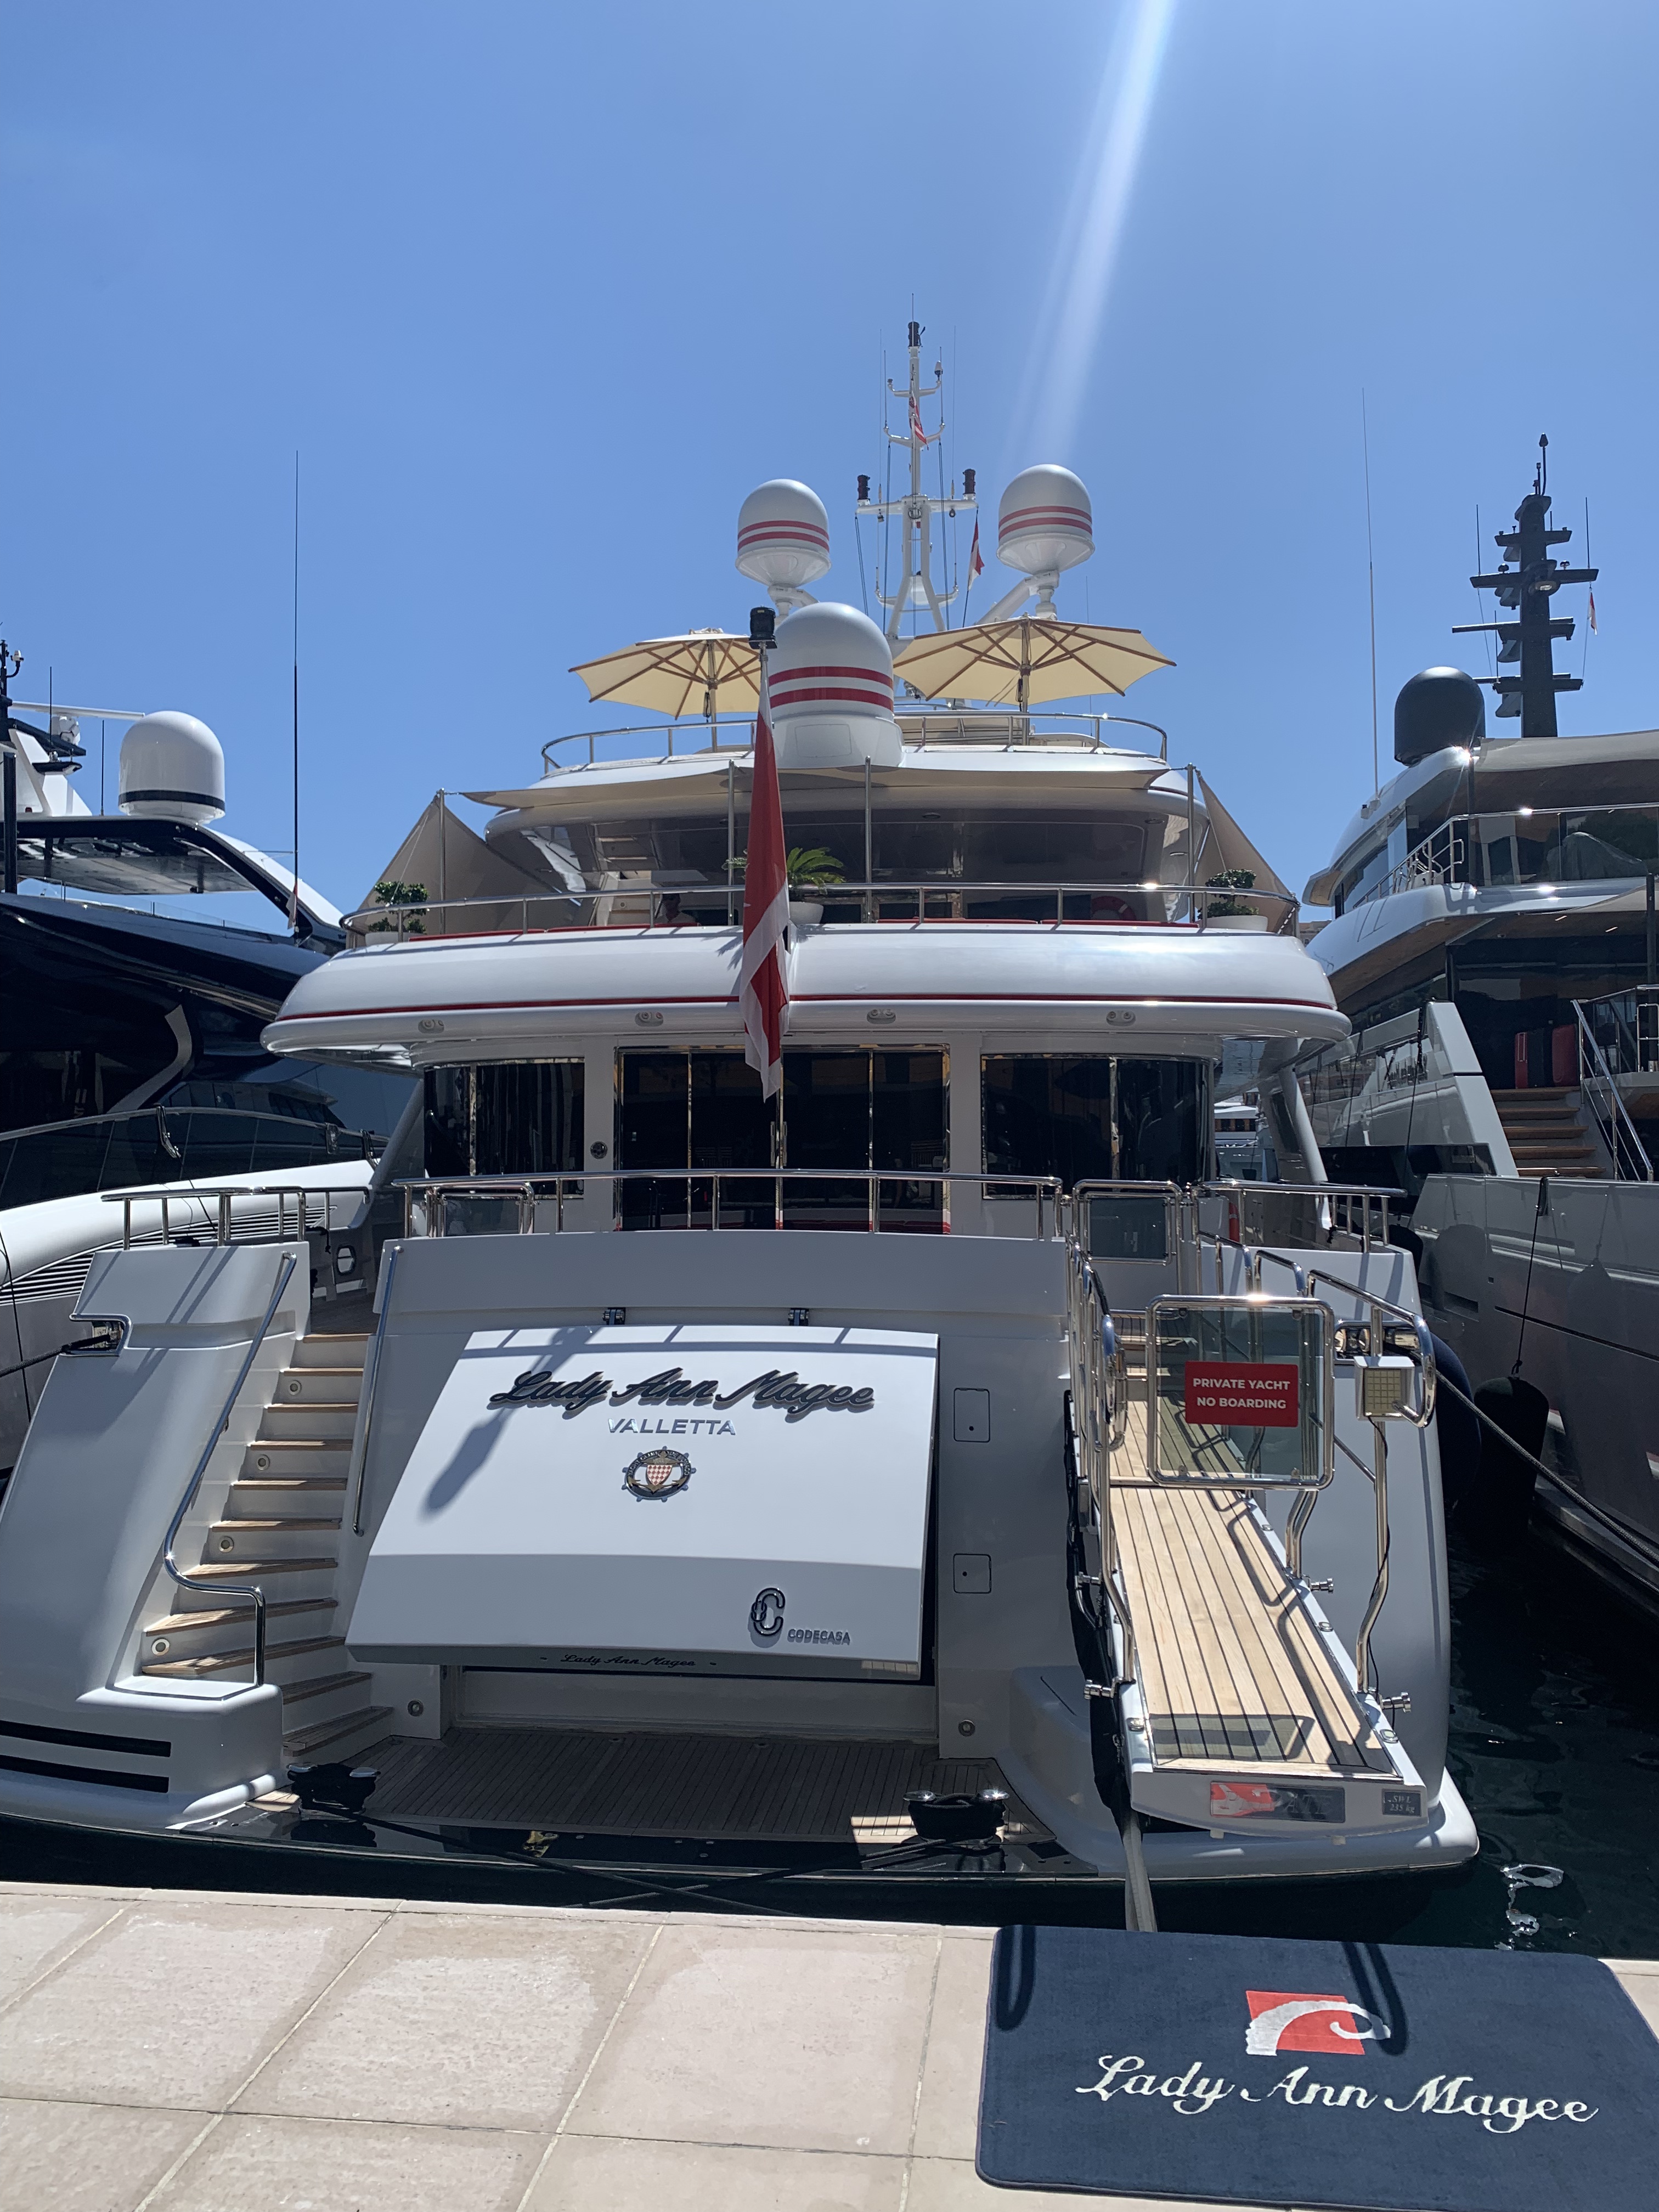
Location: Port Hercule · Monaco
Visual source: Monaco Visual Fieldwork Archive (MVFA)
Fieldwork: 2017–2026
Photography: © Xavier Reinaldo-Virgili
Description: A mat or transitional surface marks and distinguishes the point of access to a vessel.
Research use: Maritime Threshold · Access Cue · Surface Differentiation
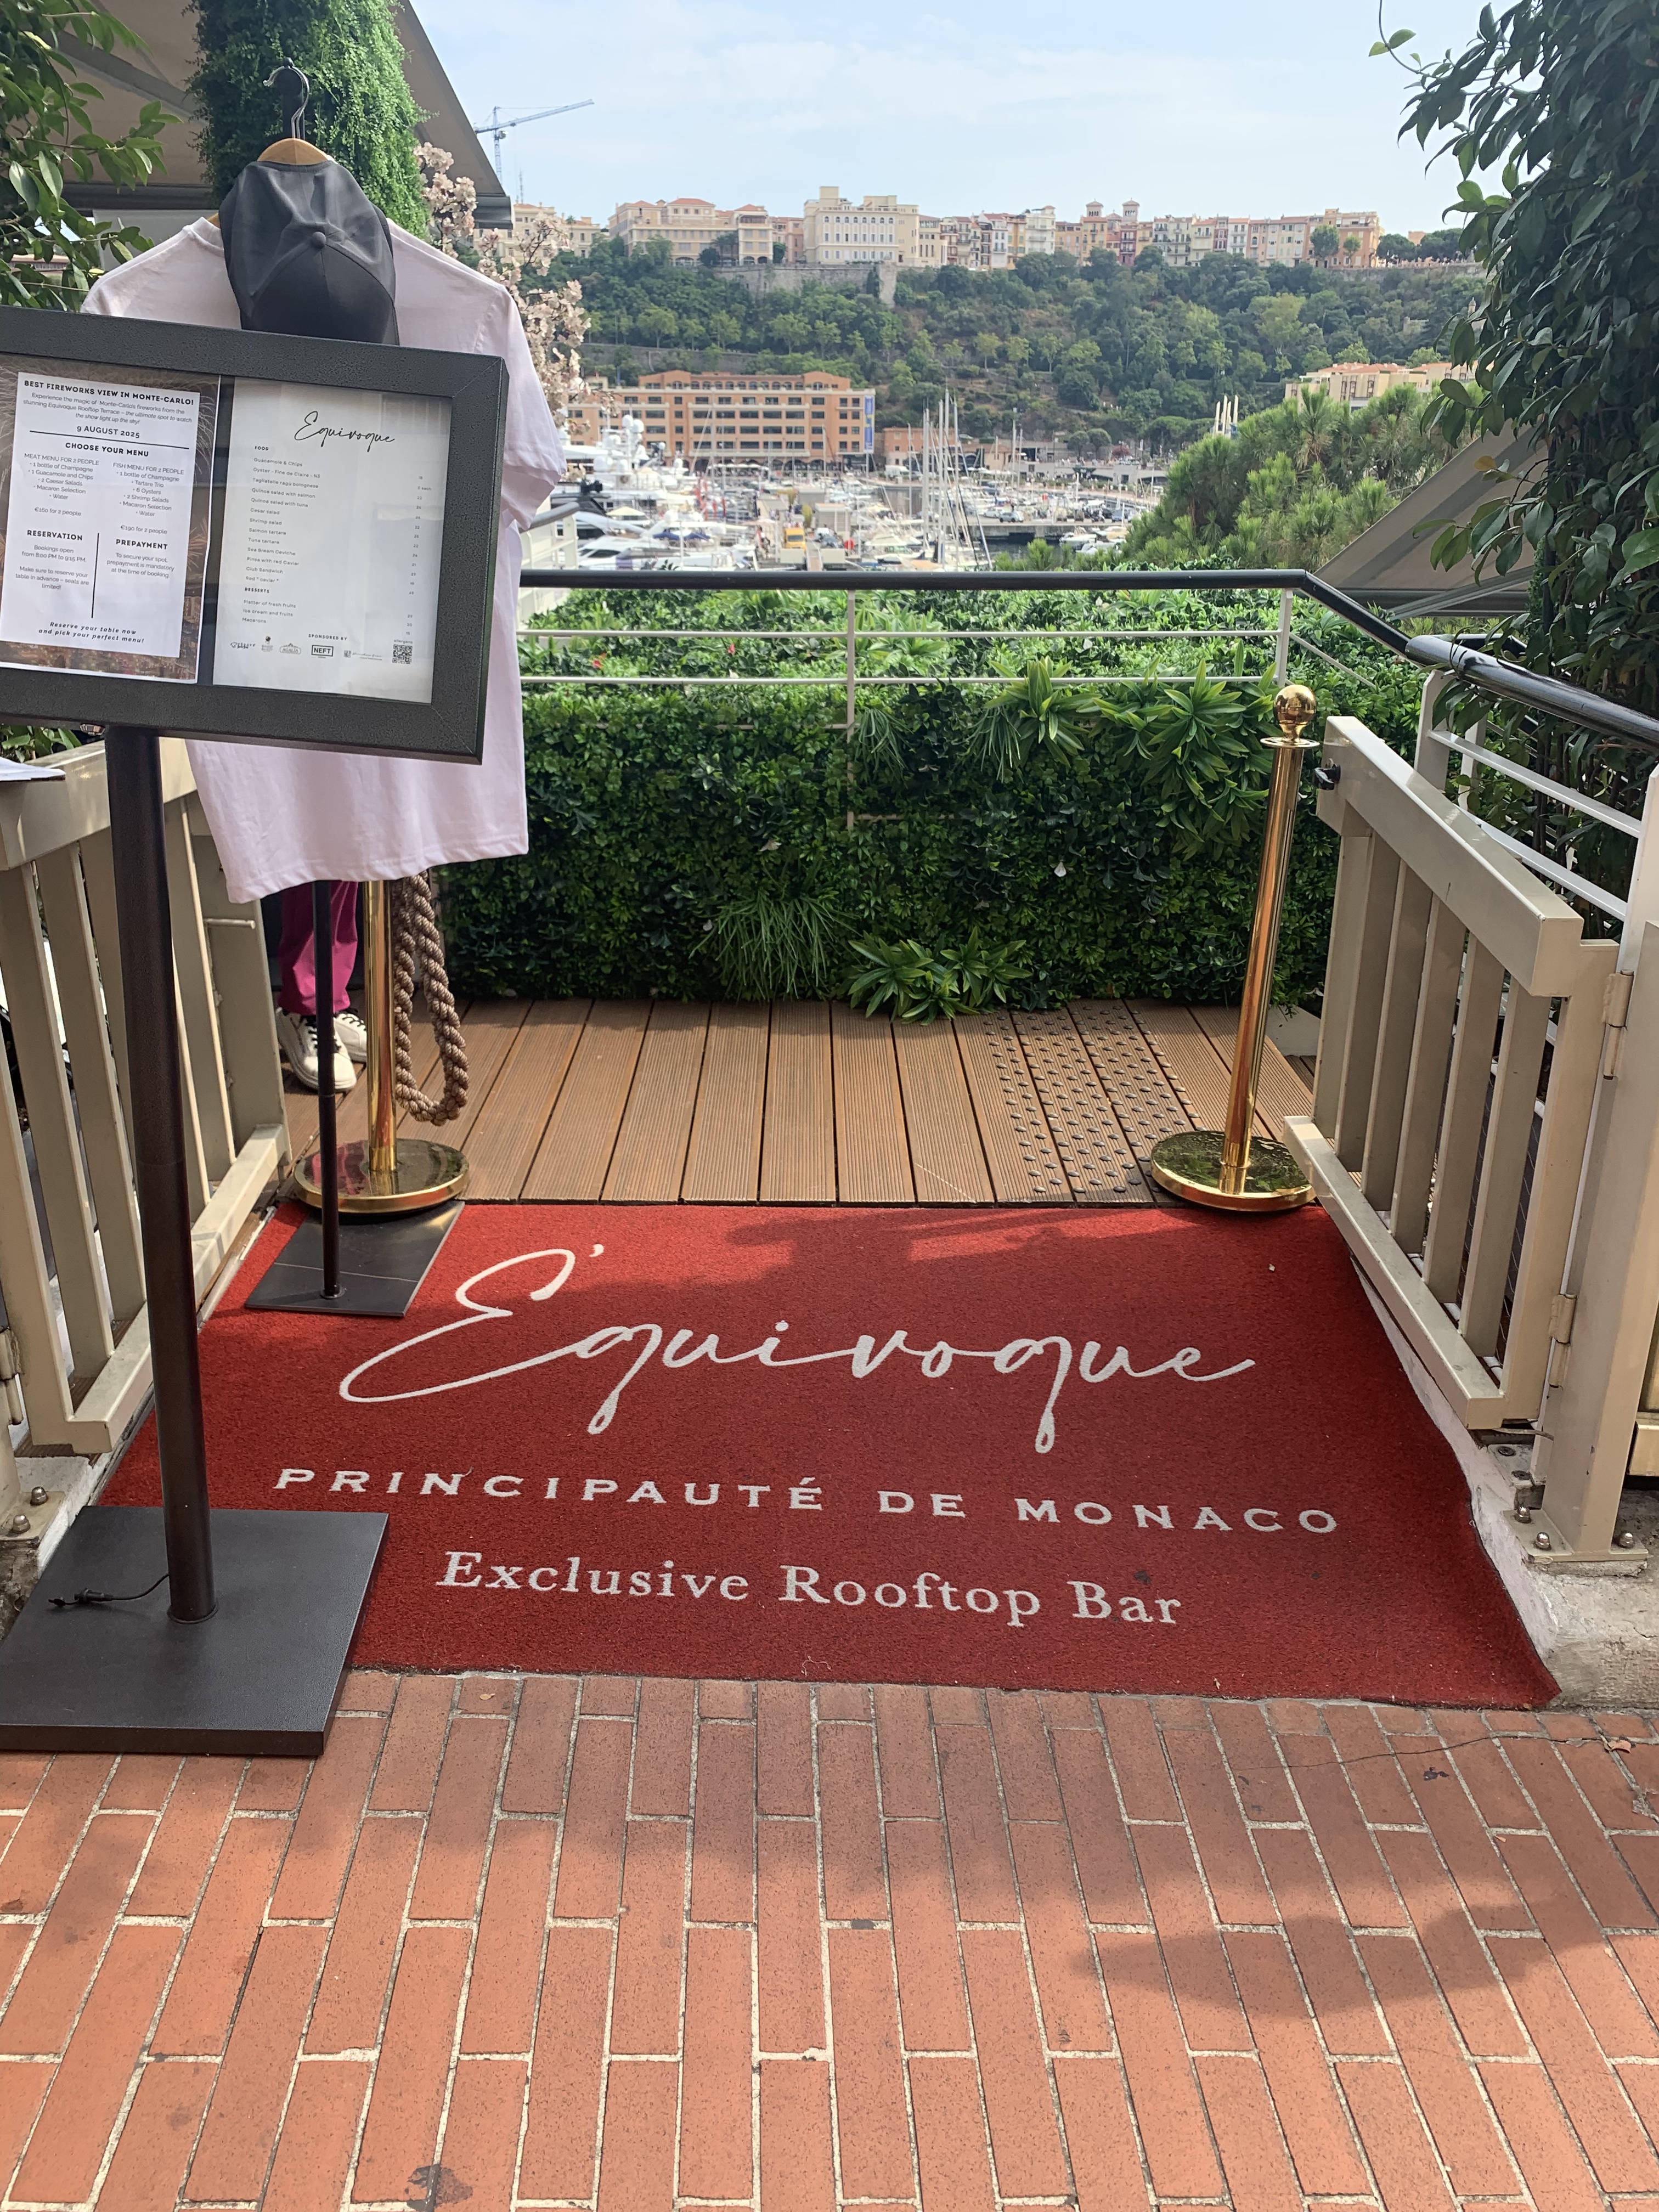
Location: L’Equivoque · Monaco
Visual source: Monaco Visual Fieldwork Archive (MVFA)
Fieldwork: 2017–2026
Photography: © Xavier Reinaldo-Virgili
Description: A carpet marks and gives a distinctive character to the terrace entrance, creating a material transition between the circulation area and the establishment.
Research use: Carpet Threshold · Guided Entry · Hospitality Access
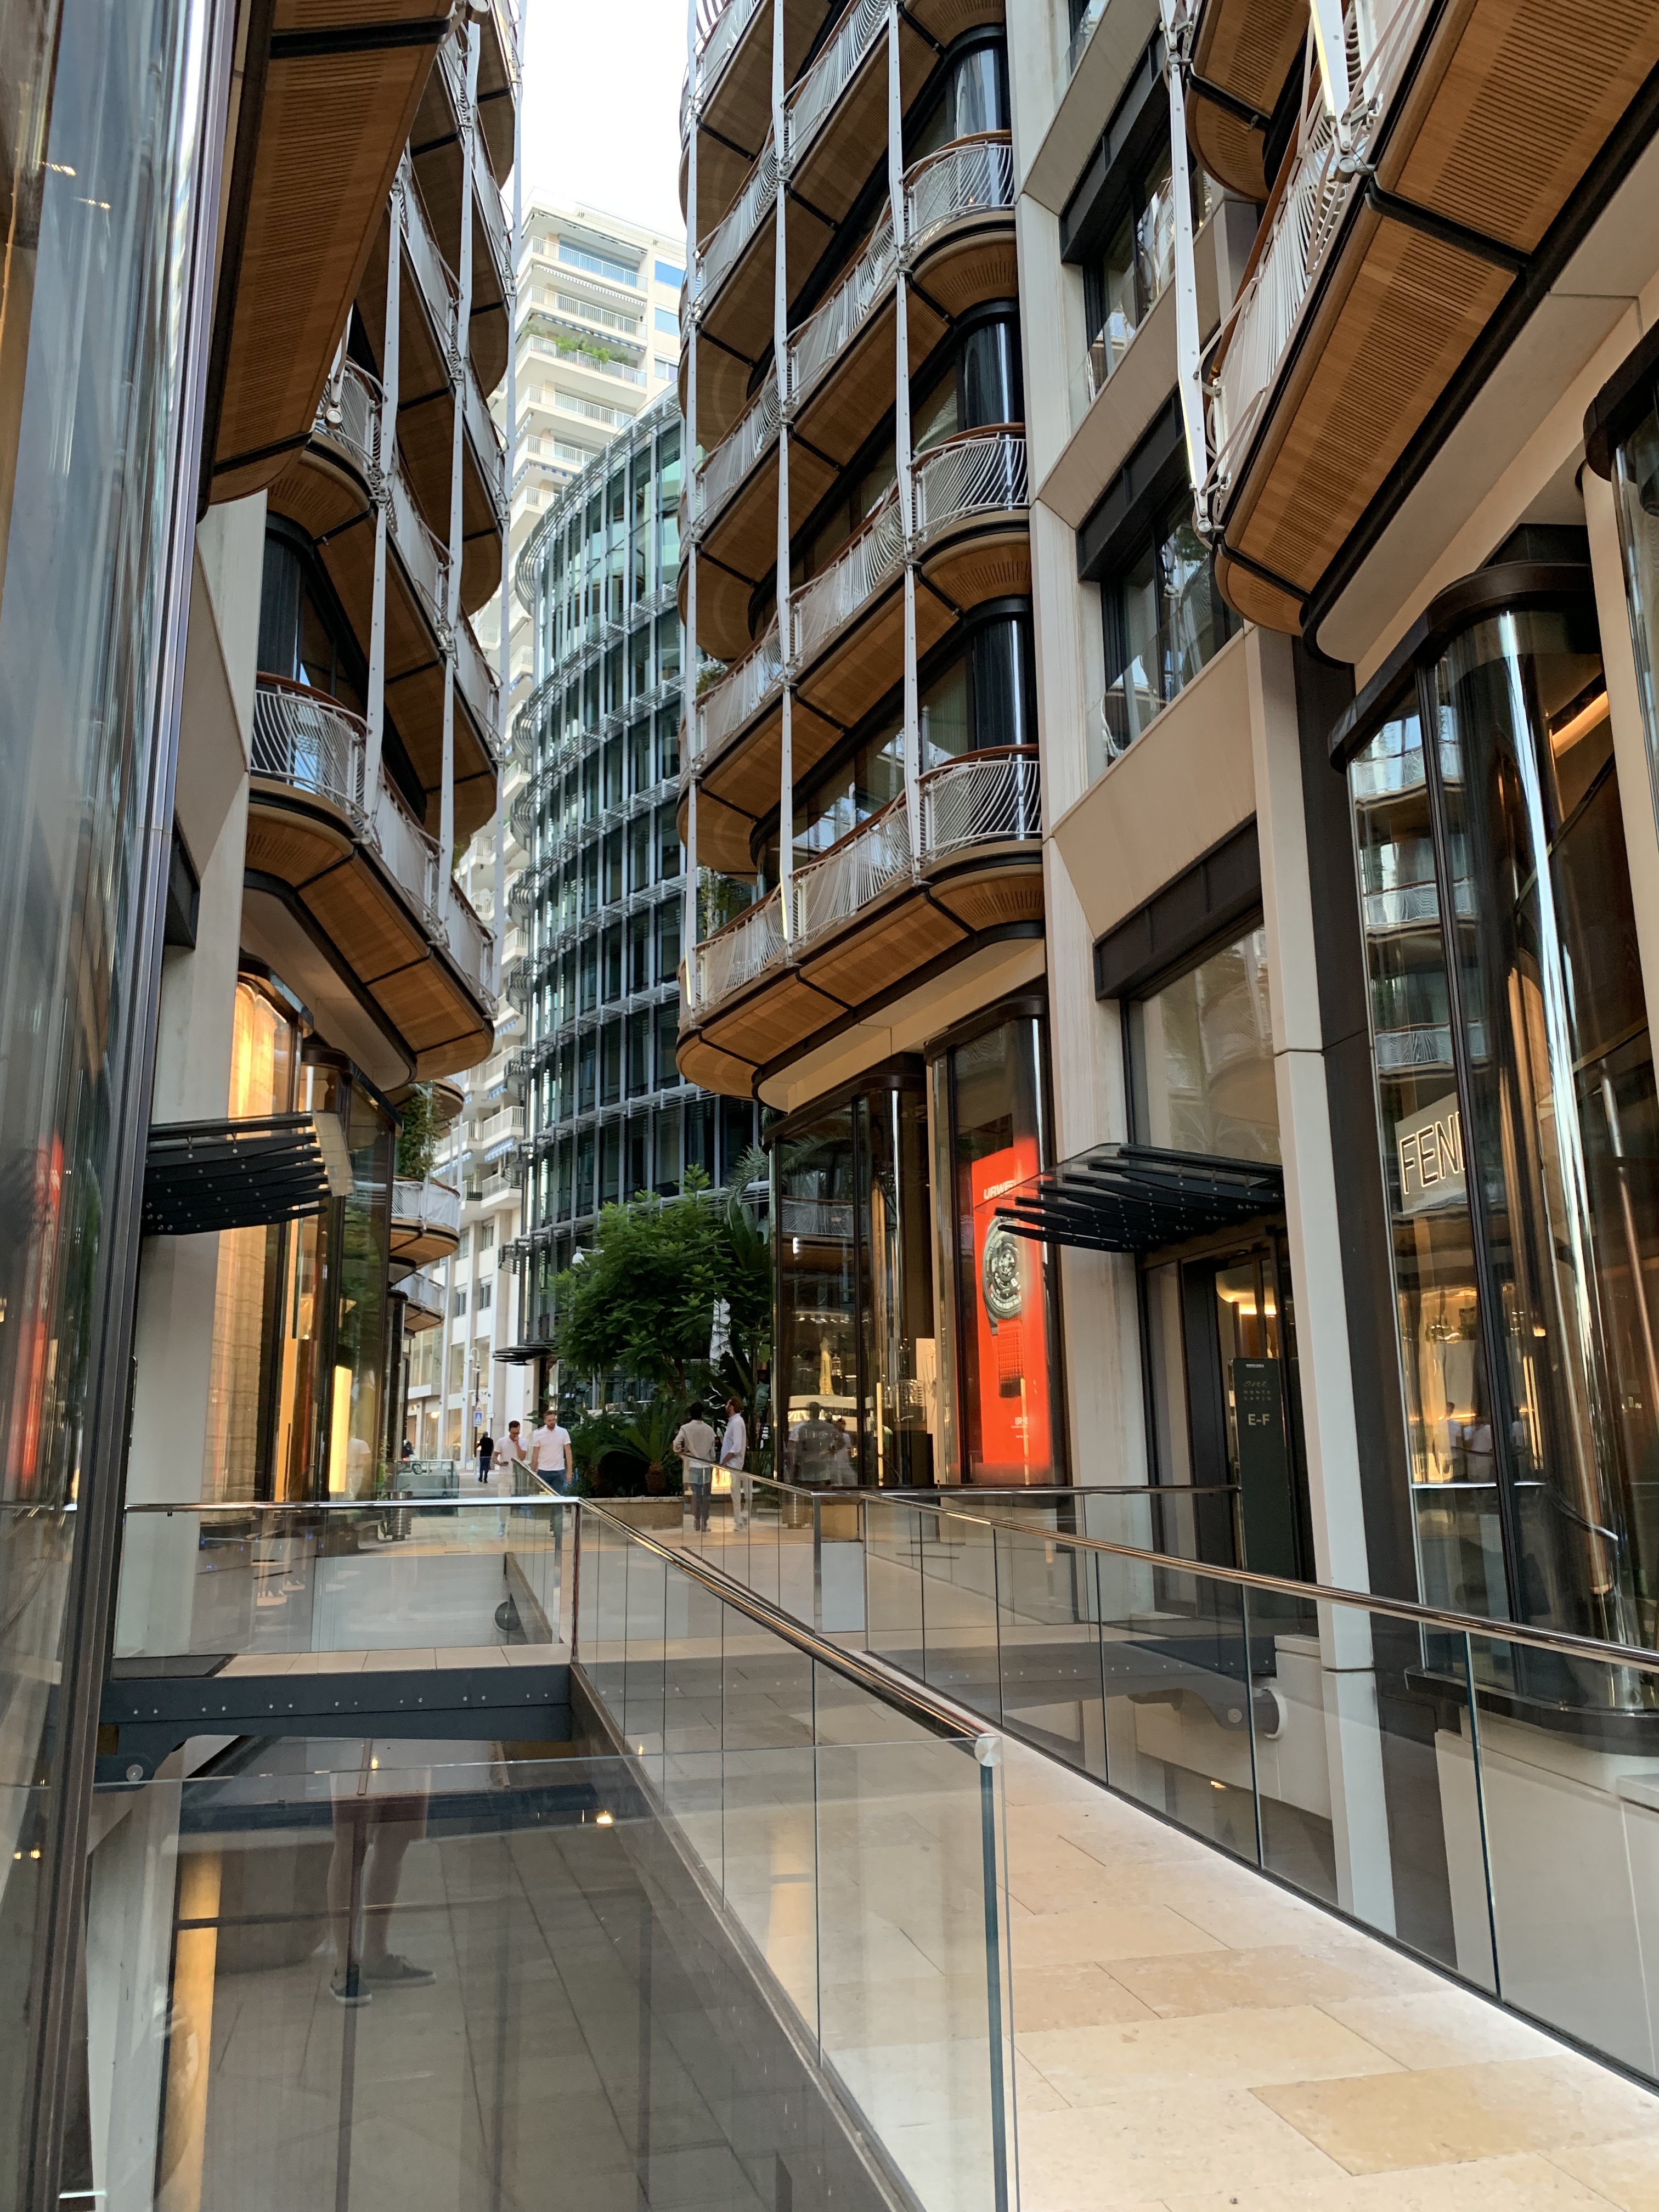
Location: One Monte-Carlo · Monaco
Visual source: Monaco Visual Fieldwork Archive (MVFA)
Fieldwork: 2017–2026
Photography: © Xavier Reinaldo-Virgili
Description: An access walkway to the One Monte-Carlo residences distinguishes the residential route from the adjacent pedestrian environment.
Research use: Residential Threshold · Pathway Differentiation · Controlled Approach
Flooring materials can communicate where another area begins, how to enter it and which route appears spatially privileged, without necessarily requiring a vertical barrier.
06 · Group D Planters and separation through furnishings
Planters and other furnishings can create softly enclosed areas, lounge spaces or terraces separated from the open environment without becoming rigid barriers.
This logic is particularly relevant in tourism and luxury settings, where certain spaces remain highly visible to the public while offering differentiated conditions of access, use, occupancy or comfort.
Location: Place du Casino · Tiffany & Co.
Visual source: Monaco Visual Fieldwork Archive (MVFA)
Fieldwork: 2017–2026
Video Fieldwork: © Xavier Reinaldo-Virgili
Description: Planters separate a lounge space associated with Tiffany & Co. from the rest of Place du Casino. The arrangement creates a distinct seating area within the surrounding open space.
Research use: Differentiated Micro-Territory · Planter Boundary · Selective Comfort · Soft Spatial Exclusion
Location: Café de Paris Monte-Carlo · Place du Casino
Visual source: Monaco Visual Fieldwork Archive (MVFA)
Fieldwork: 2017–2026
Video Fieldwork: © Xavier Reinaldo-Virgili
Description: Planters separate the Café de Paris terrace from the rest of Place du Casino, establishing a soft boundary between the terrace area and the surrounding square.
Research use: Terrace Boundary · Planter Separation · Commercial Occupation of Space
Separation does not necessarily eliminate visibility between the two areas, but it can distribute opportunities to remain, use and appropriate space differently.
07 · Synthesis of Observed Mechanisms Differentiation without complete enclosure
The sixteen records show that spatial differentiation can take shape through widely differing mechanisms. Some operate directly on movement routes; others modify surfaces, levels, body positioning or the conditions under which people remain.
What they have in common is not a single function or design intention, but their potential to make a difference perceptible between physically adjacent spaces.
08 · Comparative Reading What do these minor boundaries do?
| Type of boundary | Observable function | Relevance to soft spatial exclusion |
|---|---|---|
| Ropes and chains | They organise waiting, channel entry, interrupt certain routes or concentrate access at a specific point. | They may filter and organise access without requiring a completely enclosed barrier. |
| Steps and changes in level | They introduce a vertical transition between nearby areas and modify the material conditions of approach. | They can reinforce differentiation between spaces and make a threshold perceptible without necessarily preventing access. |
| Carpets, mats and changes in surface | They mark entrances, materially differentiate routes and make the transition from one area to another visible. | They can subtly code where an area with a distinct use begins and which route appears appropriate. |
| Walkways | They physically define an approach route and distinguish it from the surrounding space. | They may direct access towards a specific entrance without creating a fully enclosed separation. |
| Railings | They accompany changes in level, define edges and make transitions between elevations legible. | They can reinforce the visual and material perception of a distinct space. |
| Planters and furnished edges | They define the perimeters of terraces, lounges or areas for staying while maintaining a high degree of visual permeability. | They may distribute conditions of occupancy, comfort and spatial appropriation unevenly without using opaque barriers. |
09 · Interpretative Contribution Soft spatial exclusion and the architecture of power
The cases suggest that spatial differentiation does not depend solely on large barriers or explicit prohibitions. It may also arise from minor interventions that visually reorganise space and distribute access, comfort, centrality, circulation or opportunities to remain unequally.
In this sense, soft spatial exclusion can be understood as a logic in which space is divided not only by absolute boundaries, but also through material markers capable of guiding behaviour, making certain rules perceptible and differentiating degrees of access or use.
The architecture of power becomes visible here not only in monumental buildings or overt security devices, but also in micro-elements involved in the everyday organisation of space.
10 · Interpretative Limits What the visual evidence cannot establish
Material threshold ≠ demonstrated exclusion.
Level change ≠ demonstrated selective intention.
Planter separation ≠ legally restricted access in every case.
Queue device ≠ automatic evidence of social exclusion.
Soft spatial exclusion ≠ complete closure.
This note documents observable spatial configurations and enables comparison of how particular material devices operate. Visual evidence alone, however, cannot establish design intentions, internal regulations, legal criteria or the subjective experiences of everyone present.
Monaco Visual Fieldwork Archive
The 16 visual records used in this Visual Note come from the Monaco Visual Fieldwork Archive (MVFA), developed through repeated fieldwork in Monaco between 2017 and 2026.
The selection brings together eleven photographs and five video observations chosen for their usefulness in comparing minor boundaries, material thresholds, access conditions and forms of spatial differentiation.
The collection is a purposive visual selection. It does not claim to represent exhaustively all forms of spatial differentiation or exclusion found in Monaco.
© Xavier Reinaldo-Virgili · Monaco Visual Fieldwork Archive (MVFA) · 2017–2026
12 · MVFA Documentation Archival documentation and public repository
The structure, scope and traceability principles of the Monaco Visual Fieldwork Archive are formally documented in:
MVFA — Broader Visual Fieldwork Collection: Scope and Documentation
Open the Broader Visual Fieldwork Collection Documentation →
OSF Research Repository:
Monaco Research Observatory — Visual Research Repository
13 · Research Connections Links to other Observatory research strands
|
Analytical connection
VAMVisibility & Accessibility Mapping |
Analytical connection
SECPSoft Spatial Exclusion |
|
Research area
Place du Casino & Carré d’OrThresholds · Luxury Landscapes · Tourist Observation |
Related research theme
Architecture of power and exclusionMaterial Differentiation · Selective Access · Spatial Order |
Minor boundaries as spatial operators
The cases gathered in this Visual Note show that spatial differentiation can arise through small, discreet, everyday material interventions.
Ropes, chains, planters, changes in level, carpets, mats and walkways can function as spatial operators: they channel access, make thresholds visible, distribute conditions for staying and differentiate neighbouring areas without needing to separate them through complete enclosure.
This note therefore makes it possible to investigate how soft spatial exclusion and the architecture of power can become visible not only through major control devices, but also through small boundaries that introduce perceptible differences between being outside, approaching, entering and remaining.

